Real estate — photoreal renders · from blueprints · Baird & Warner

Sell the home before it’s built.

Photoreal interiors rendered straight from architectural drawings, so buyers can see, and fall for, rooms that only exist on paper.

See the work
Client
Baird & Warner
Properties
Full gut renovations, all-new layouts
Started from
Architectural drawings
Delivered
Photoreal interiors and detail shots

The masterpiece

Recreation room
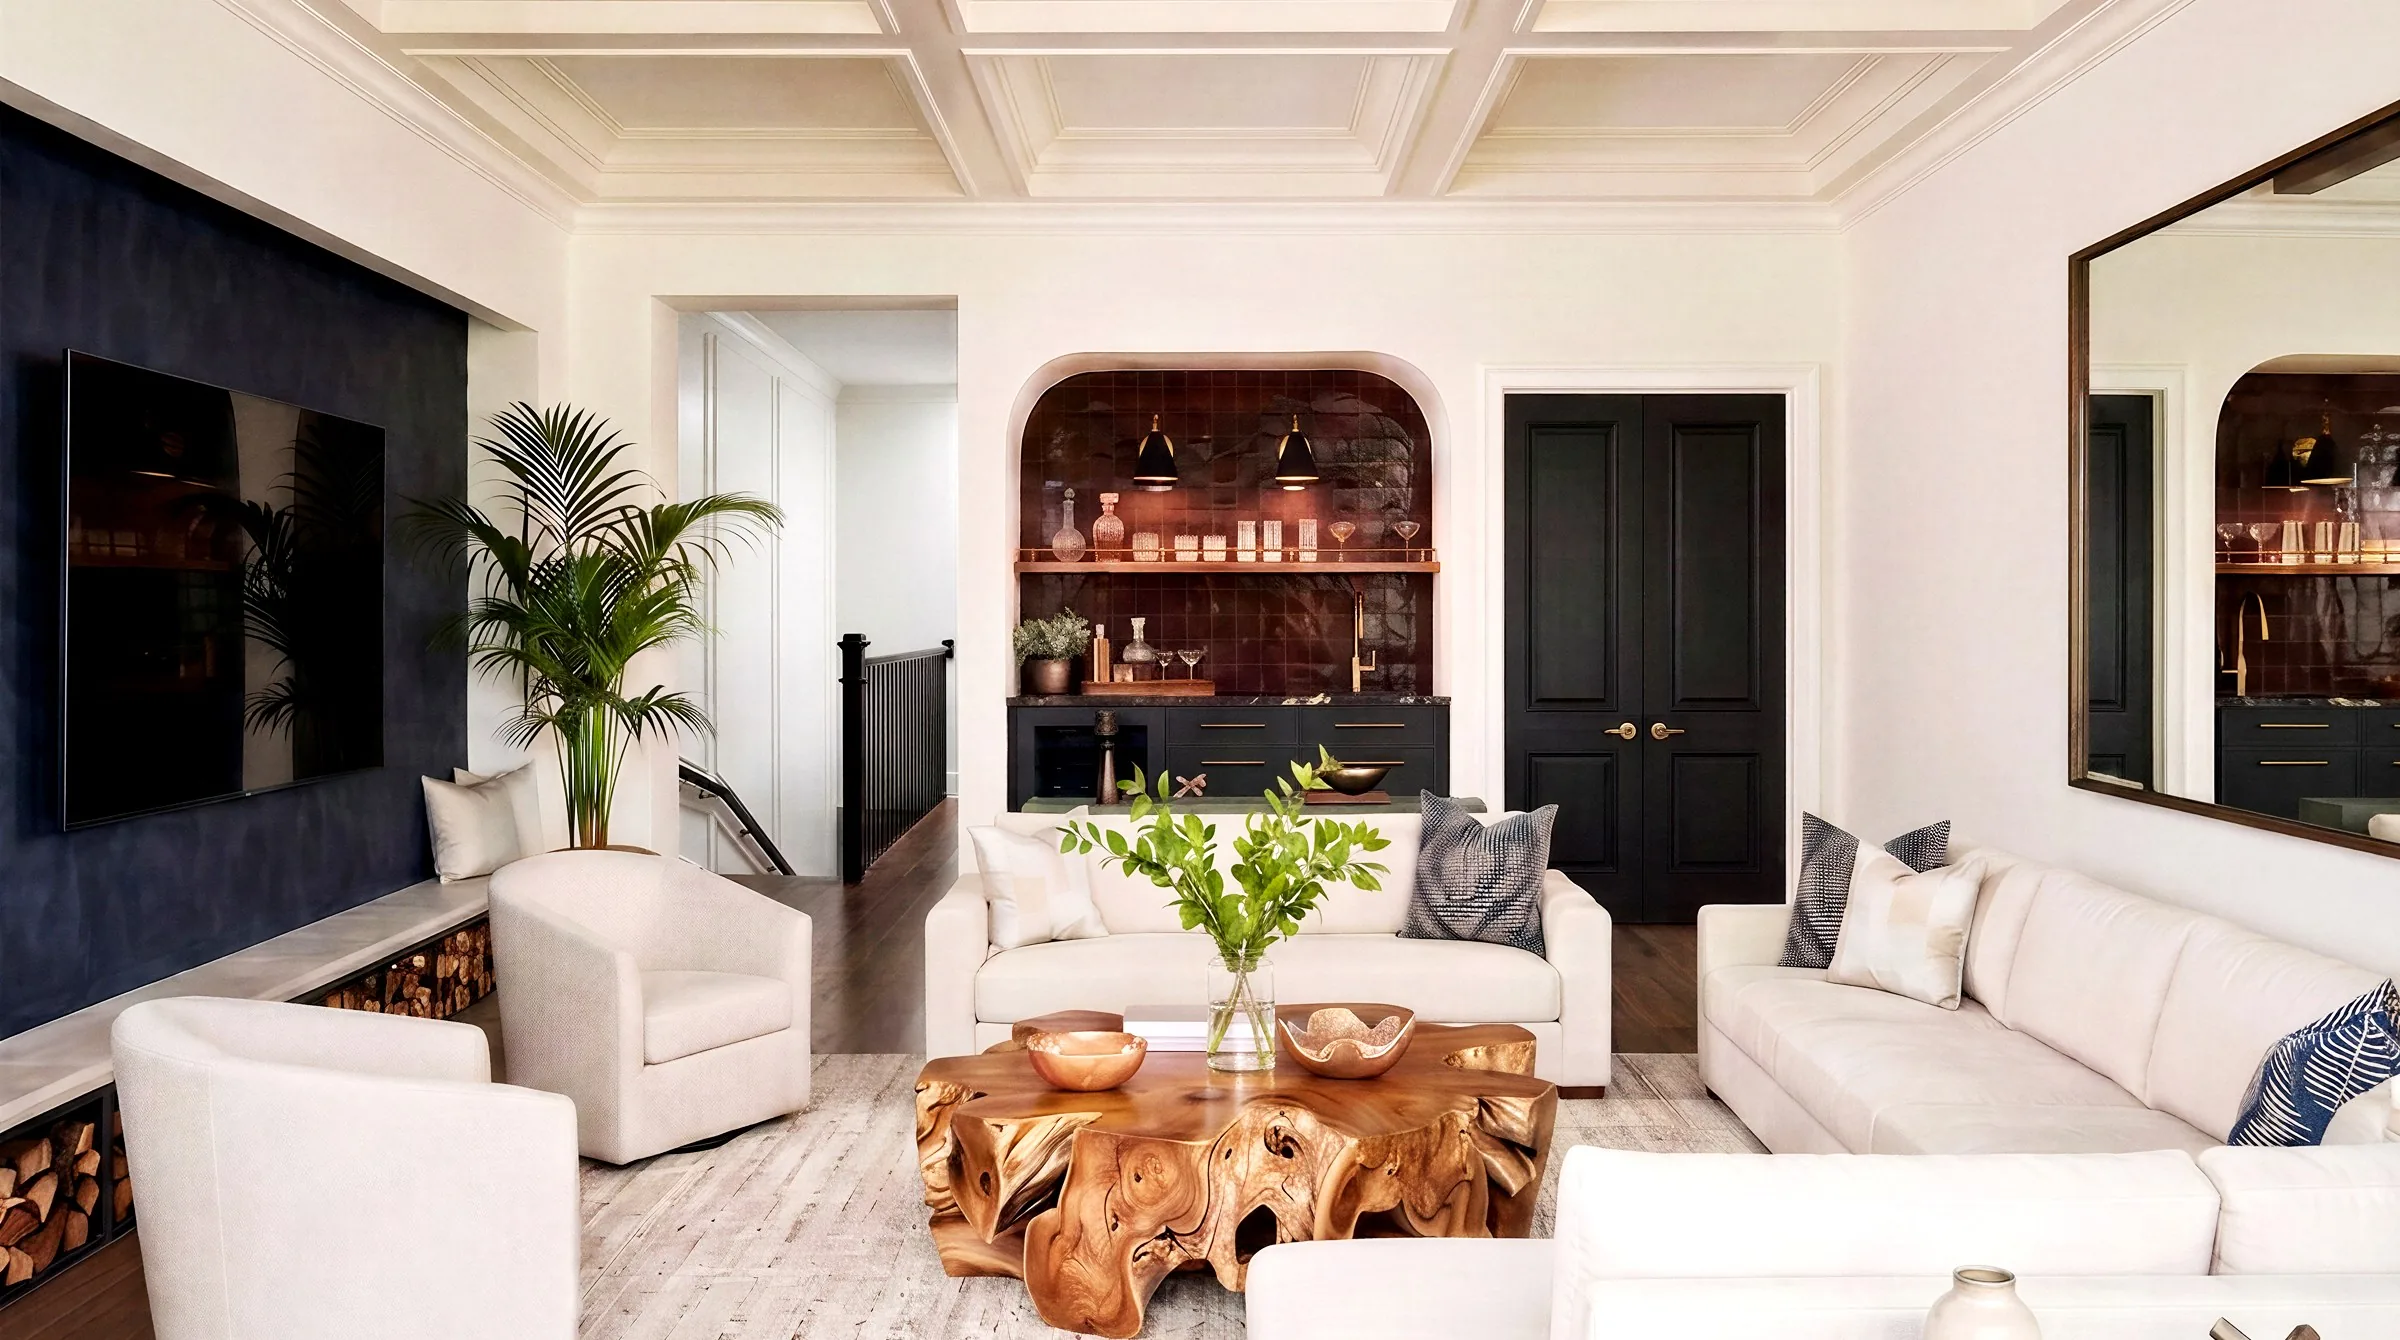
Photoreal render of a recreation room with a coffered ceiling, an arched tiled bar nook, white leather seating and a live-edge wood coffee table
Piece
Recreation room, plan to photoreal
Input
Architectural elevation drawings
Why it works
Coffered depth, a glowing bar nook and finishes that read as touchable.
Styling
Every furnishing chosen and staged by me.

The work

3 sets
01
Interiors

Drawings to photoreal

Brief
Let buyers walk through rooms that only exist on paper.
Approach
Render from the architect’s elevations, matching the specified materials, finishes and light.
Result
Buyers could see the finished home months before the rebuild was done.

Note  The home was damaged in a fire, so no usable photos existed. Renders were the only way to show it.
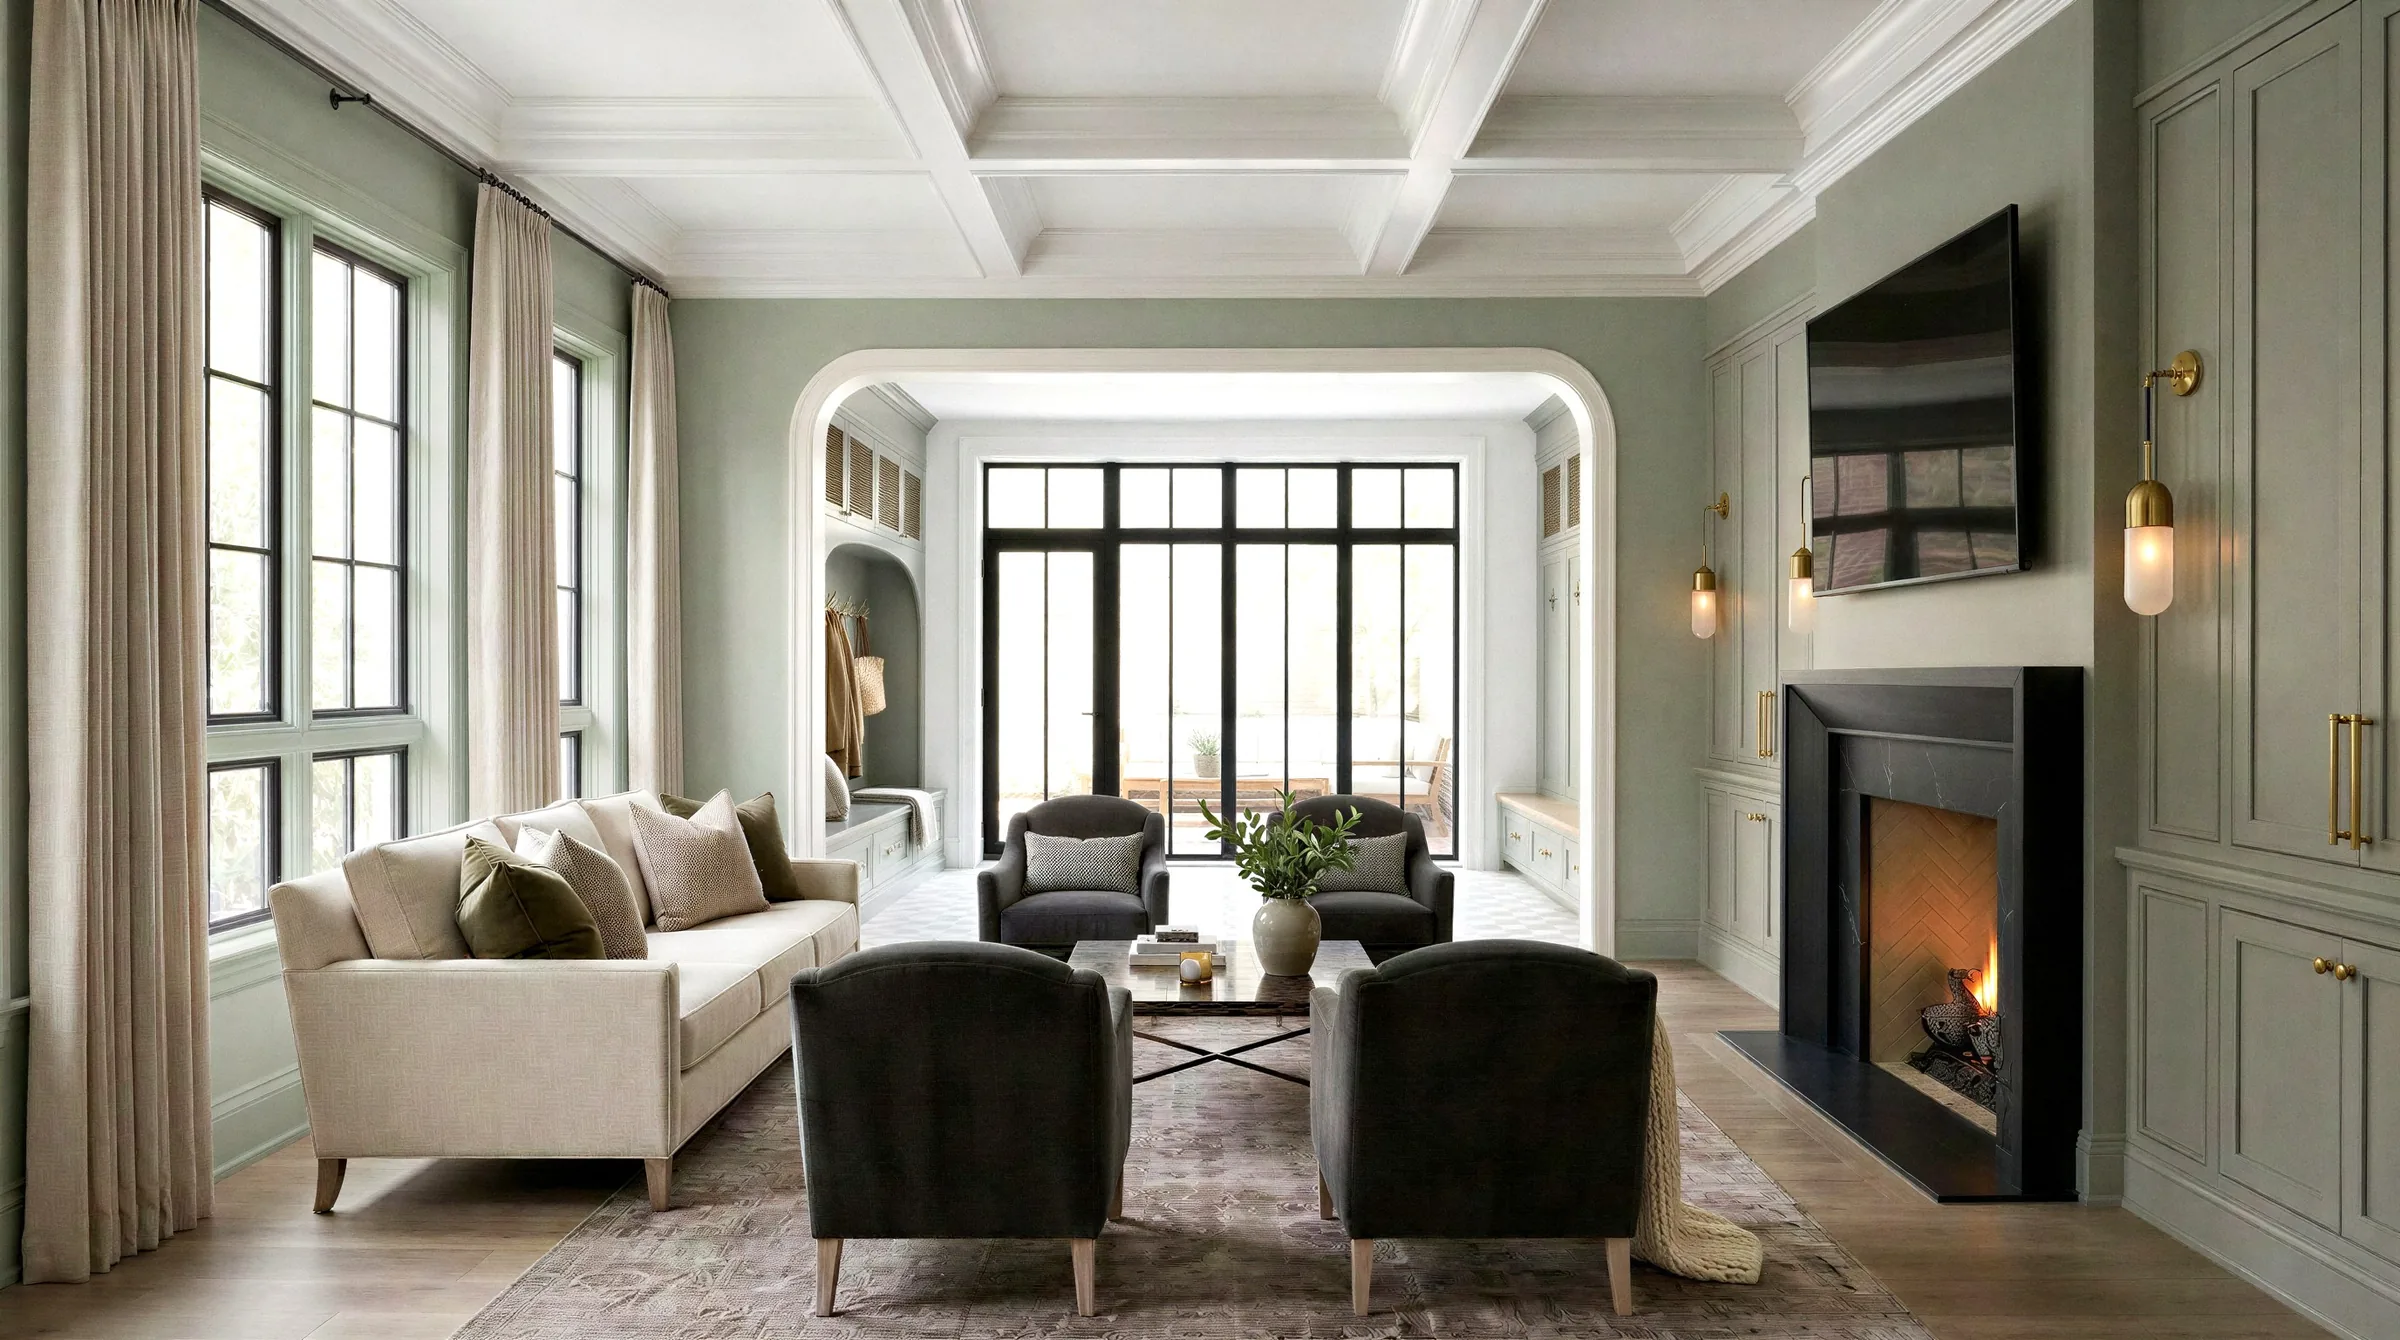
Photoreal render of a sage living room with a coffered ceiling, black stone fireplace and arched opening to the mudroom
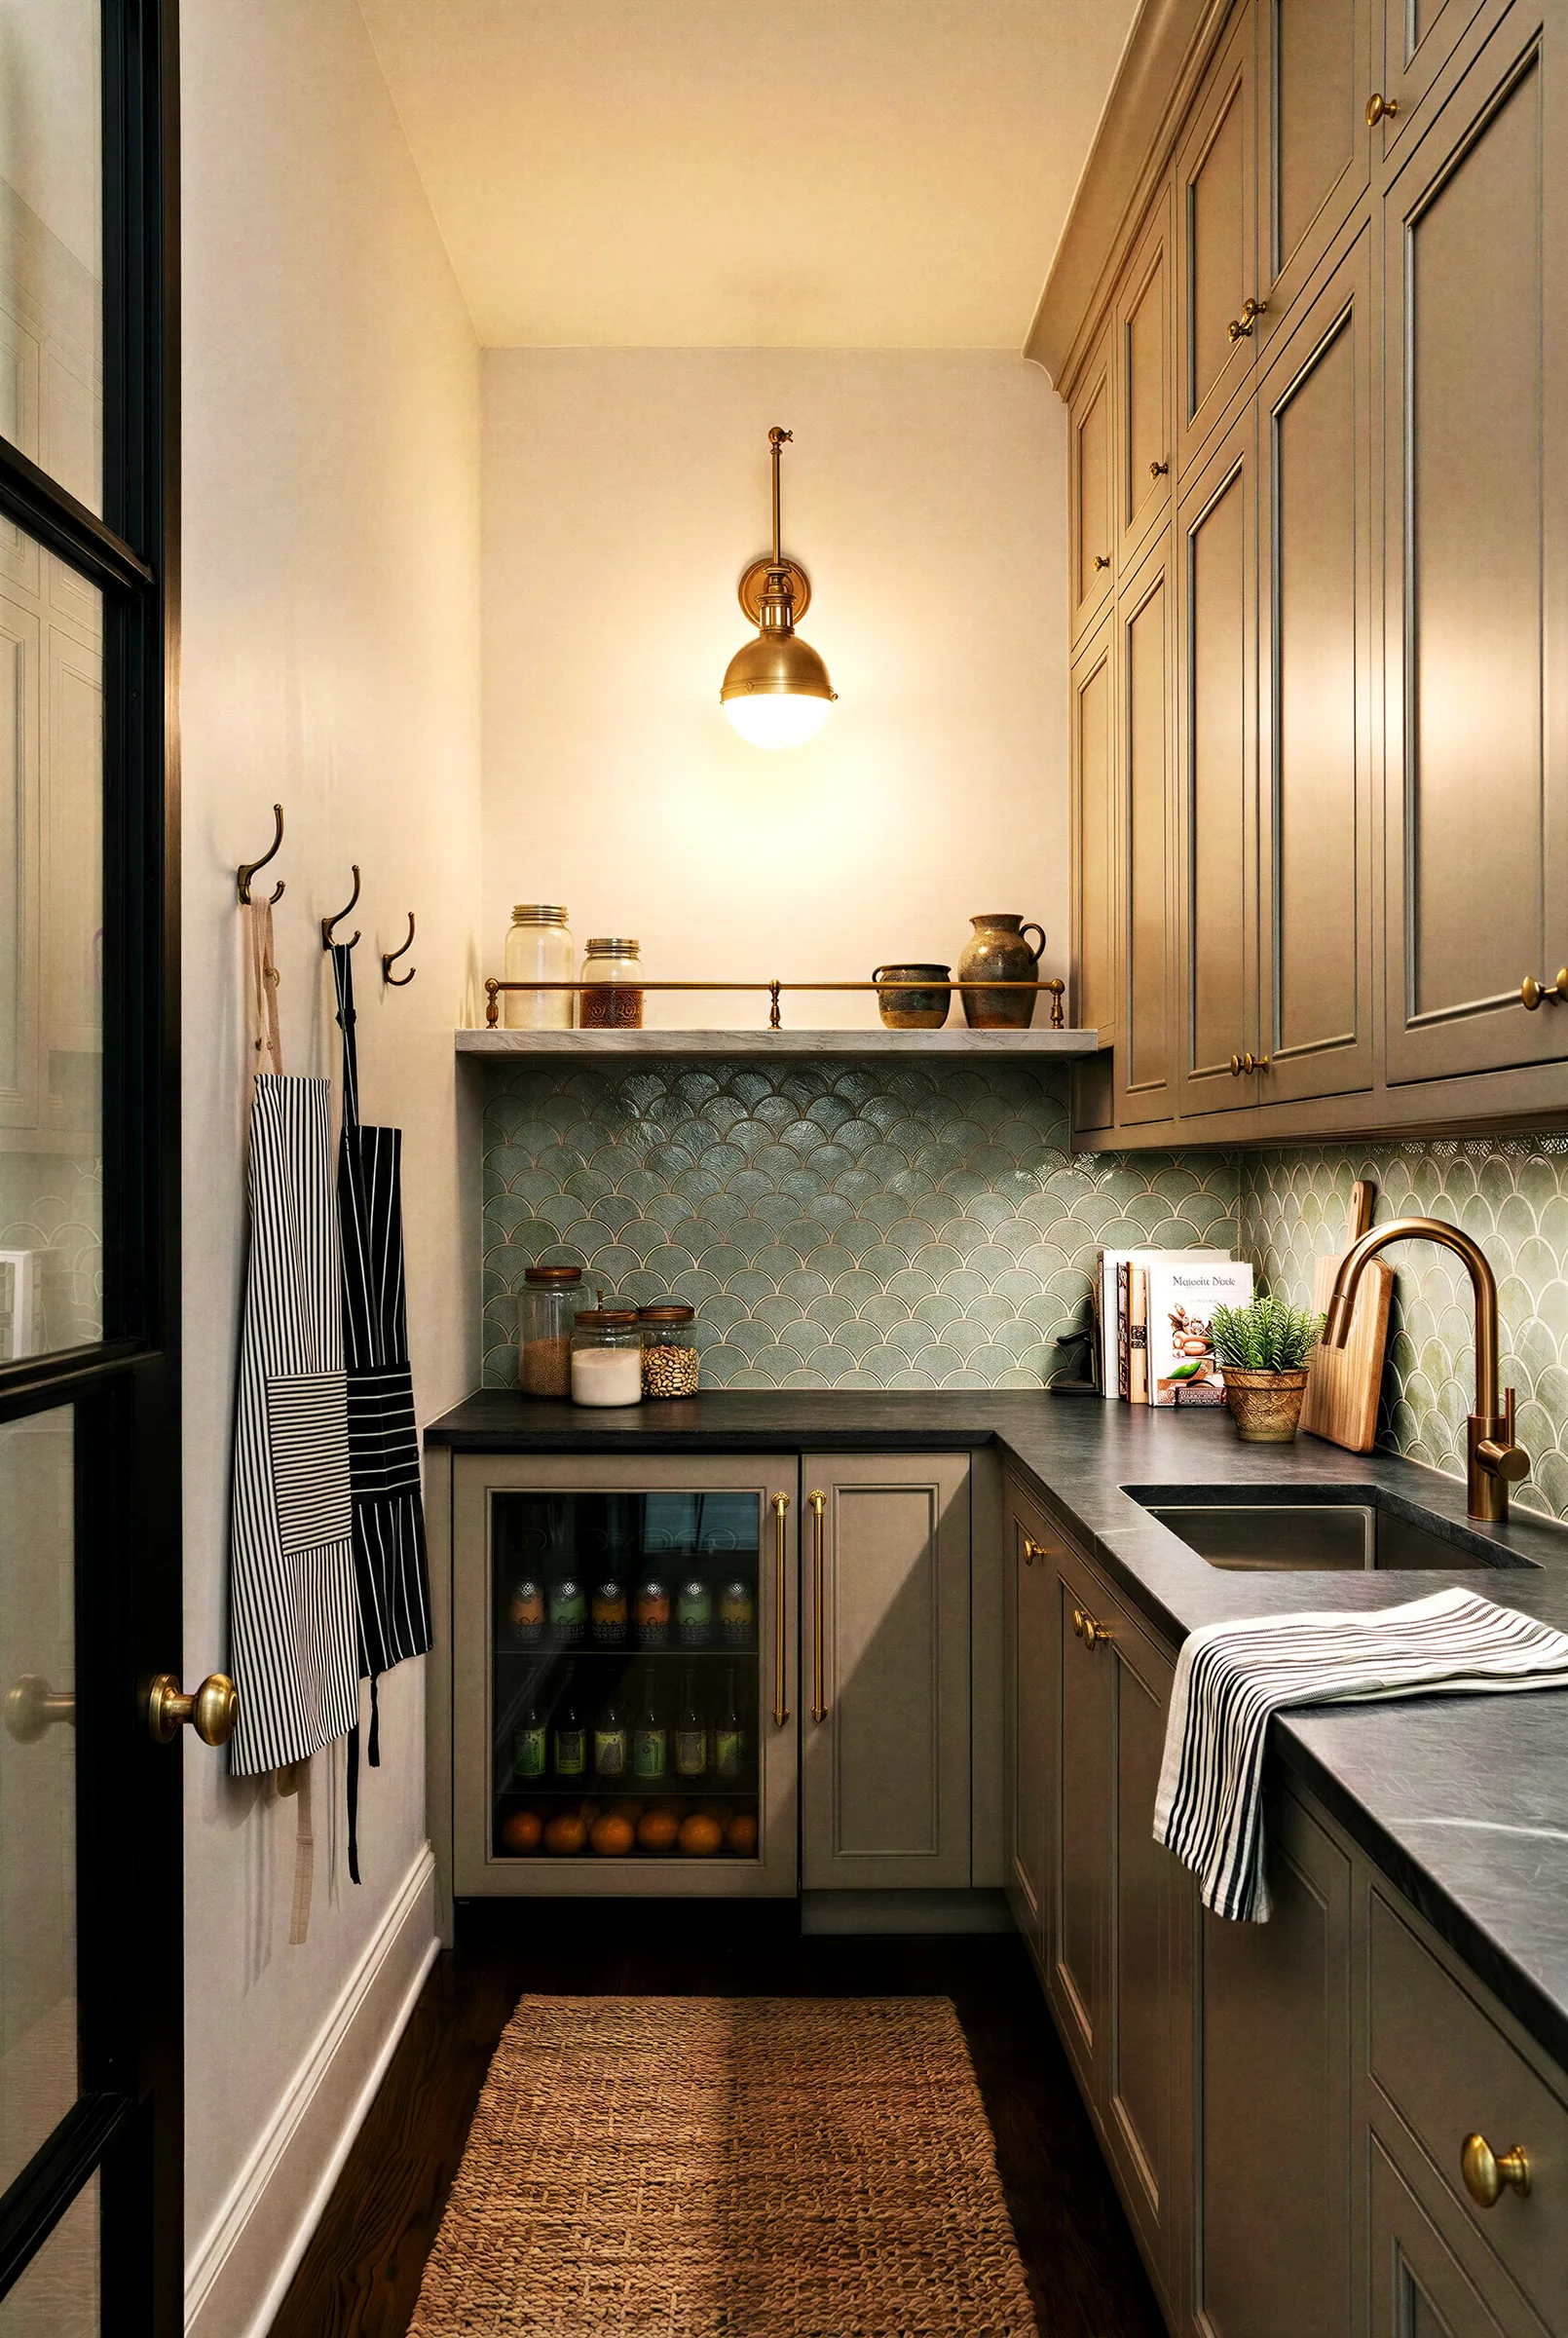
Photoreal render of a butler's pantry with scalloped green tile, brass fixtures and a glass-front beverage fridge
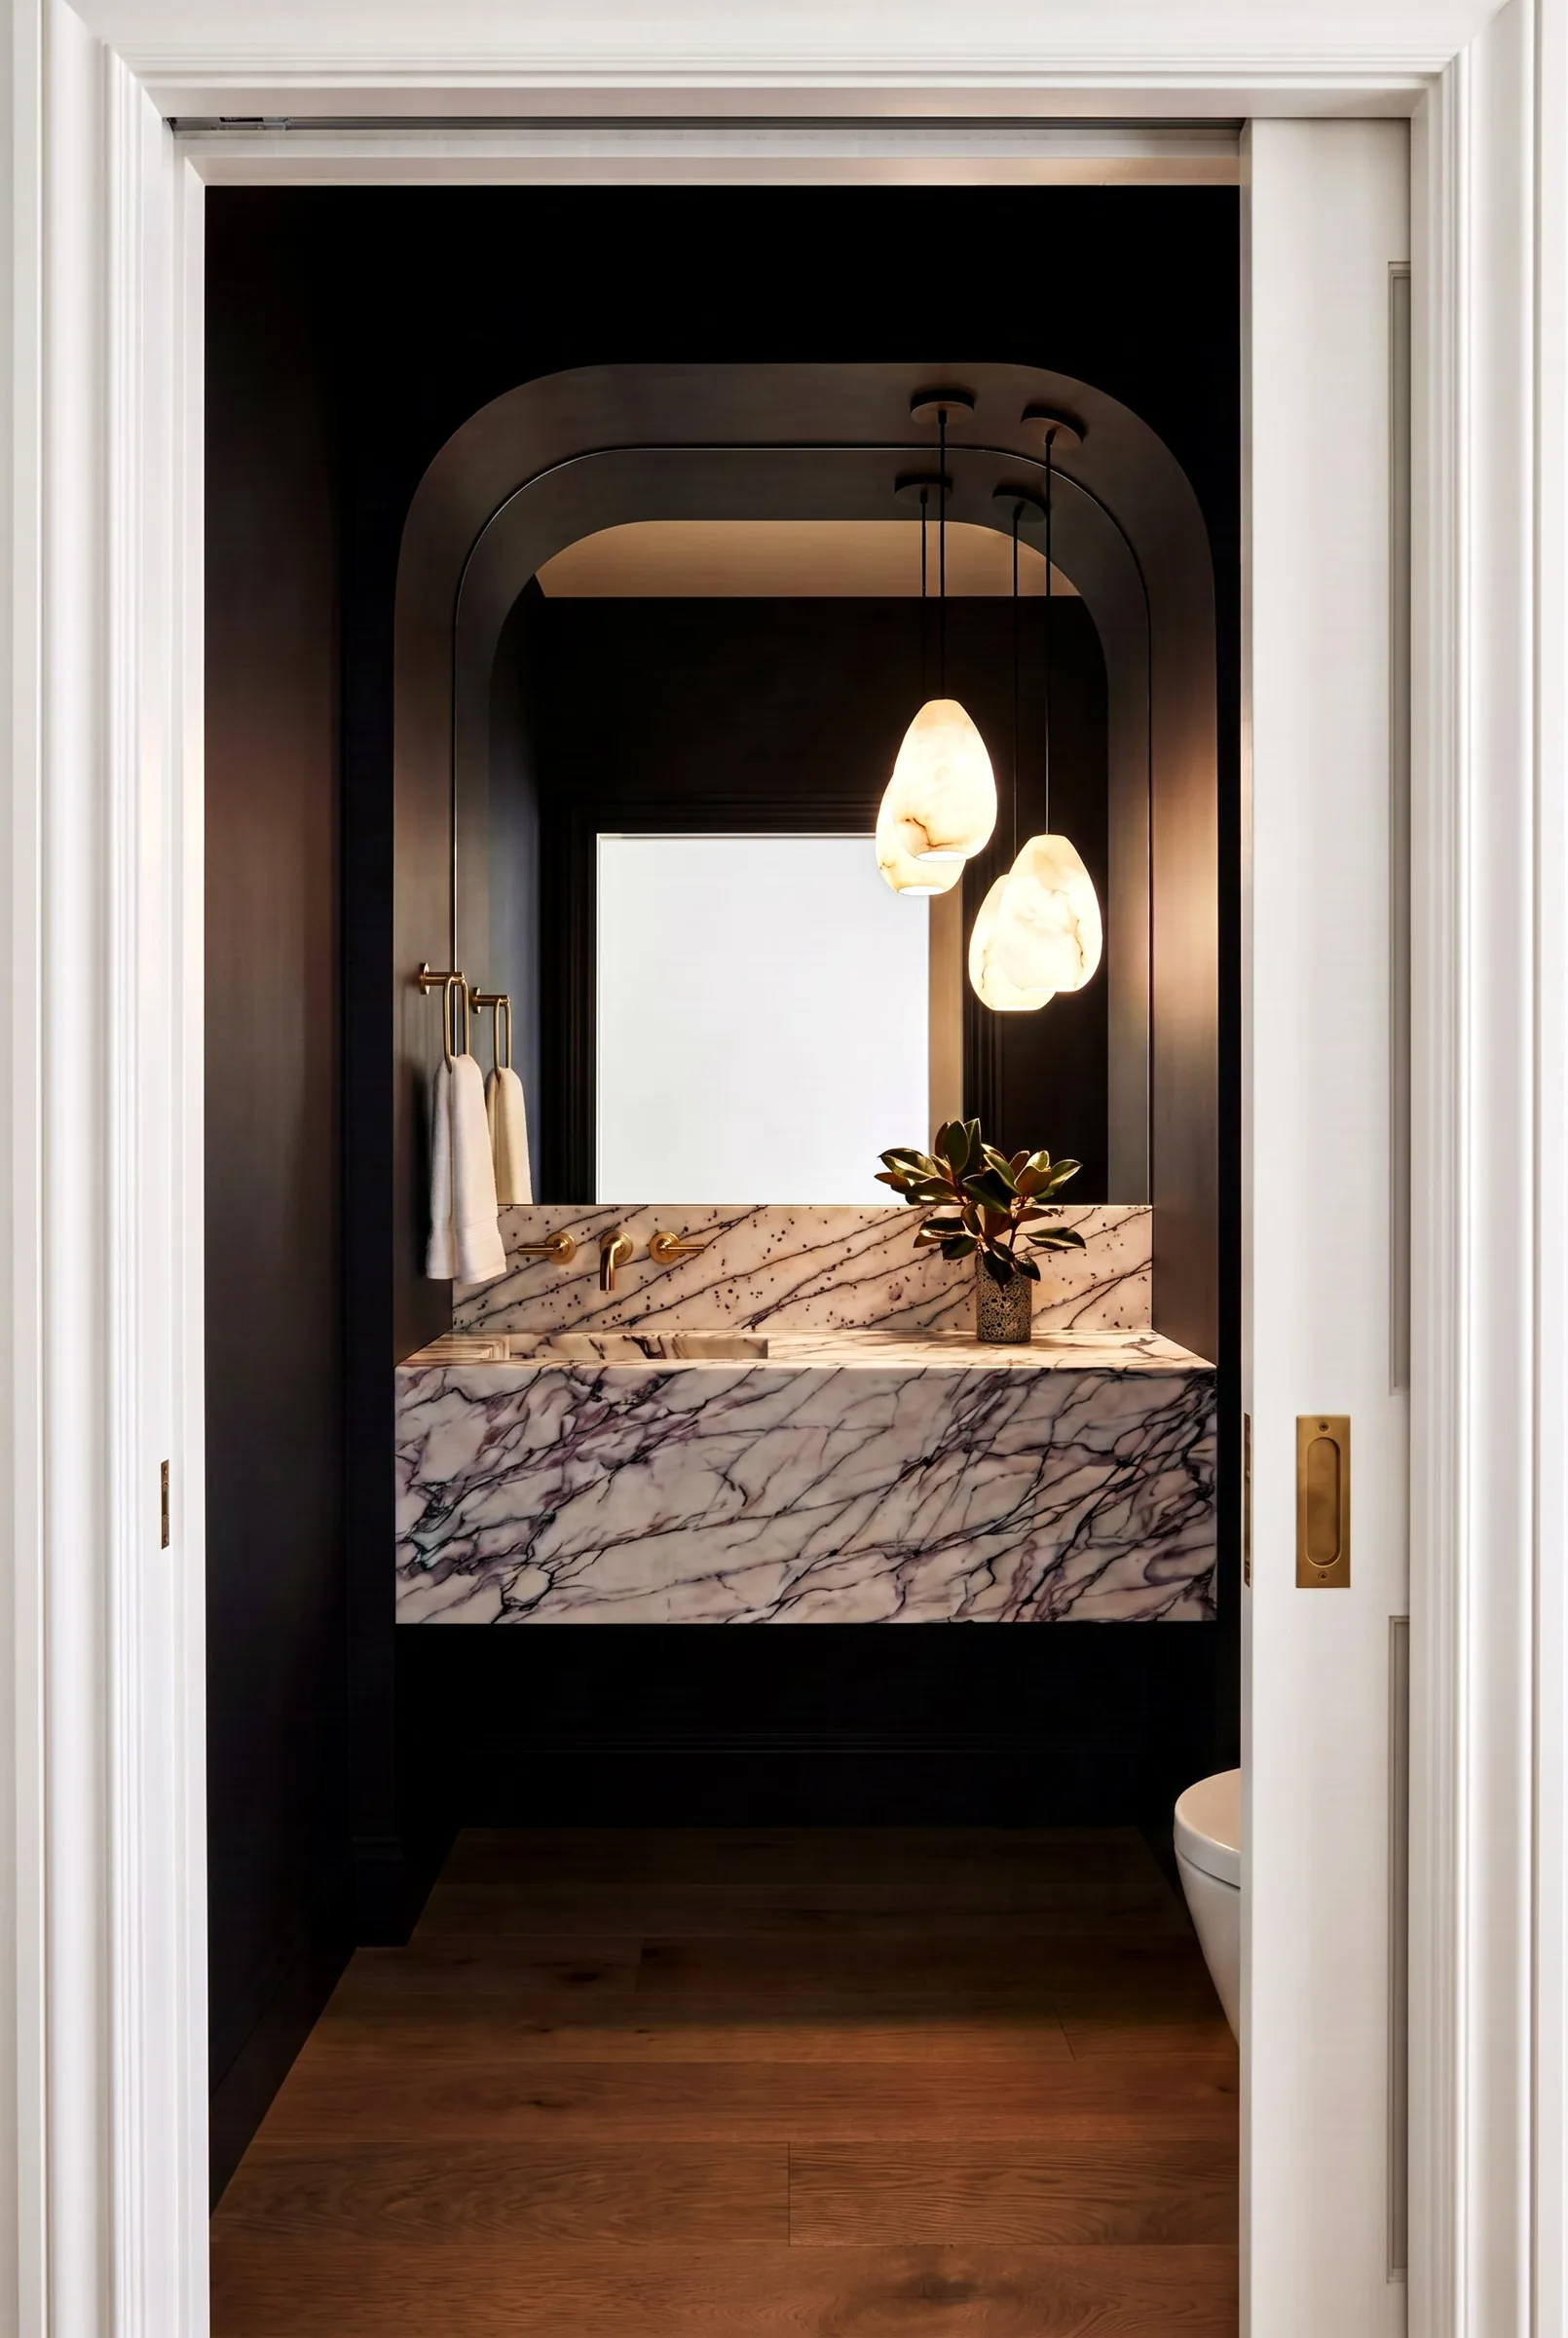
Photoreal render of a powder room with a floating violet-veined marble sink, alabaster pendants and an arched mirror
02
Details

Shot like a photographer

The standard
Make every room read like a listing photo, not a 3D model.
Approach
Each render is set up like a shoot: lens, camera height, natural window light, and close-ups on the finishes buyers notice first.
Result
Every detail a photographer would catch, no camera required.
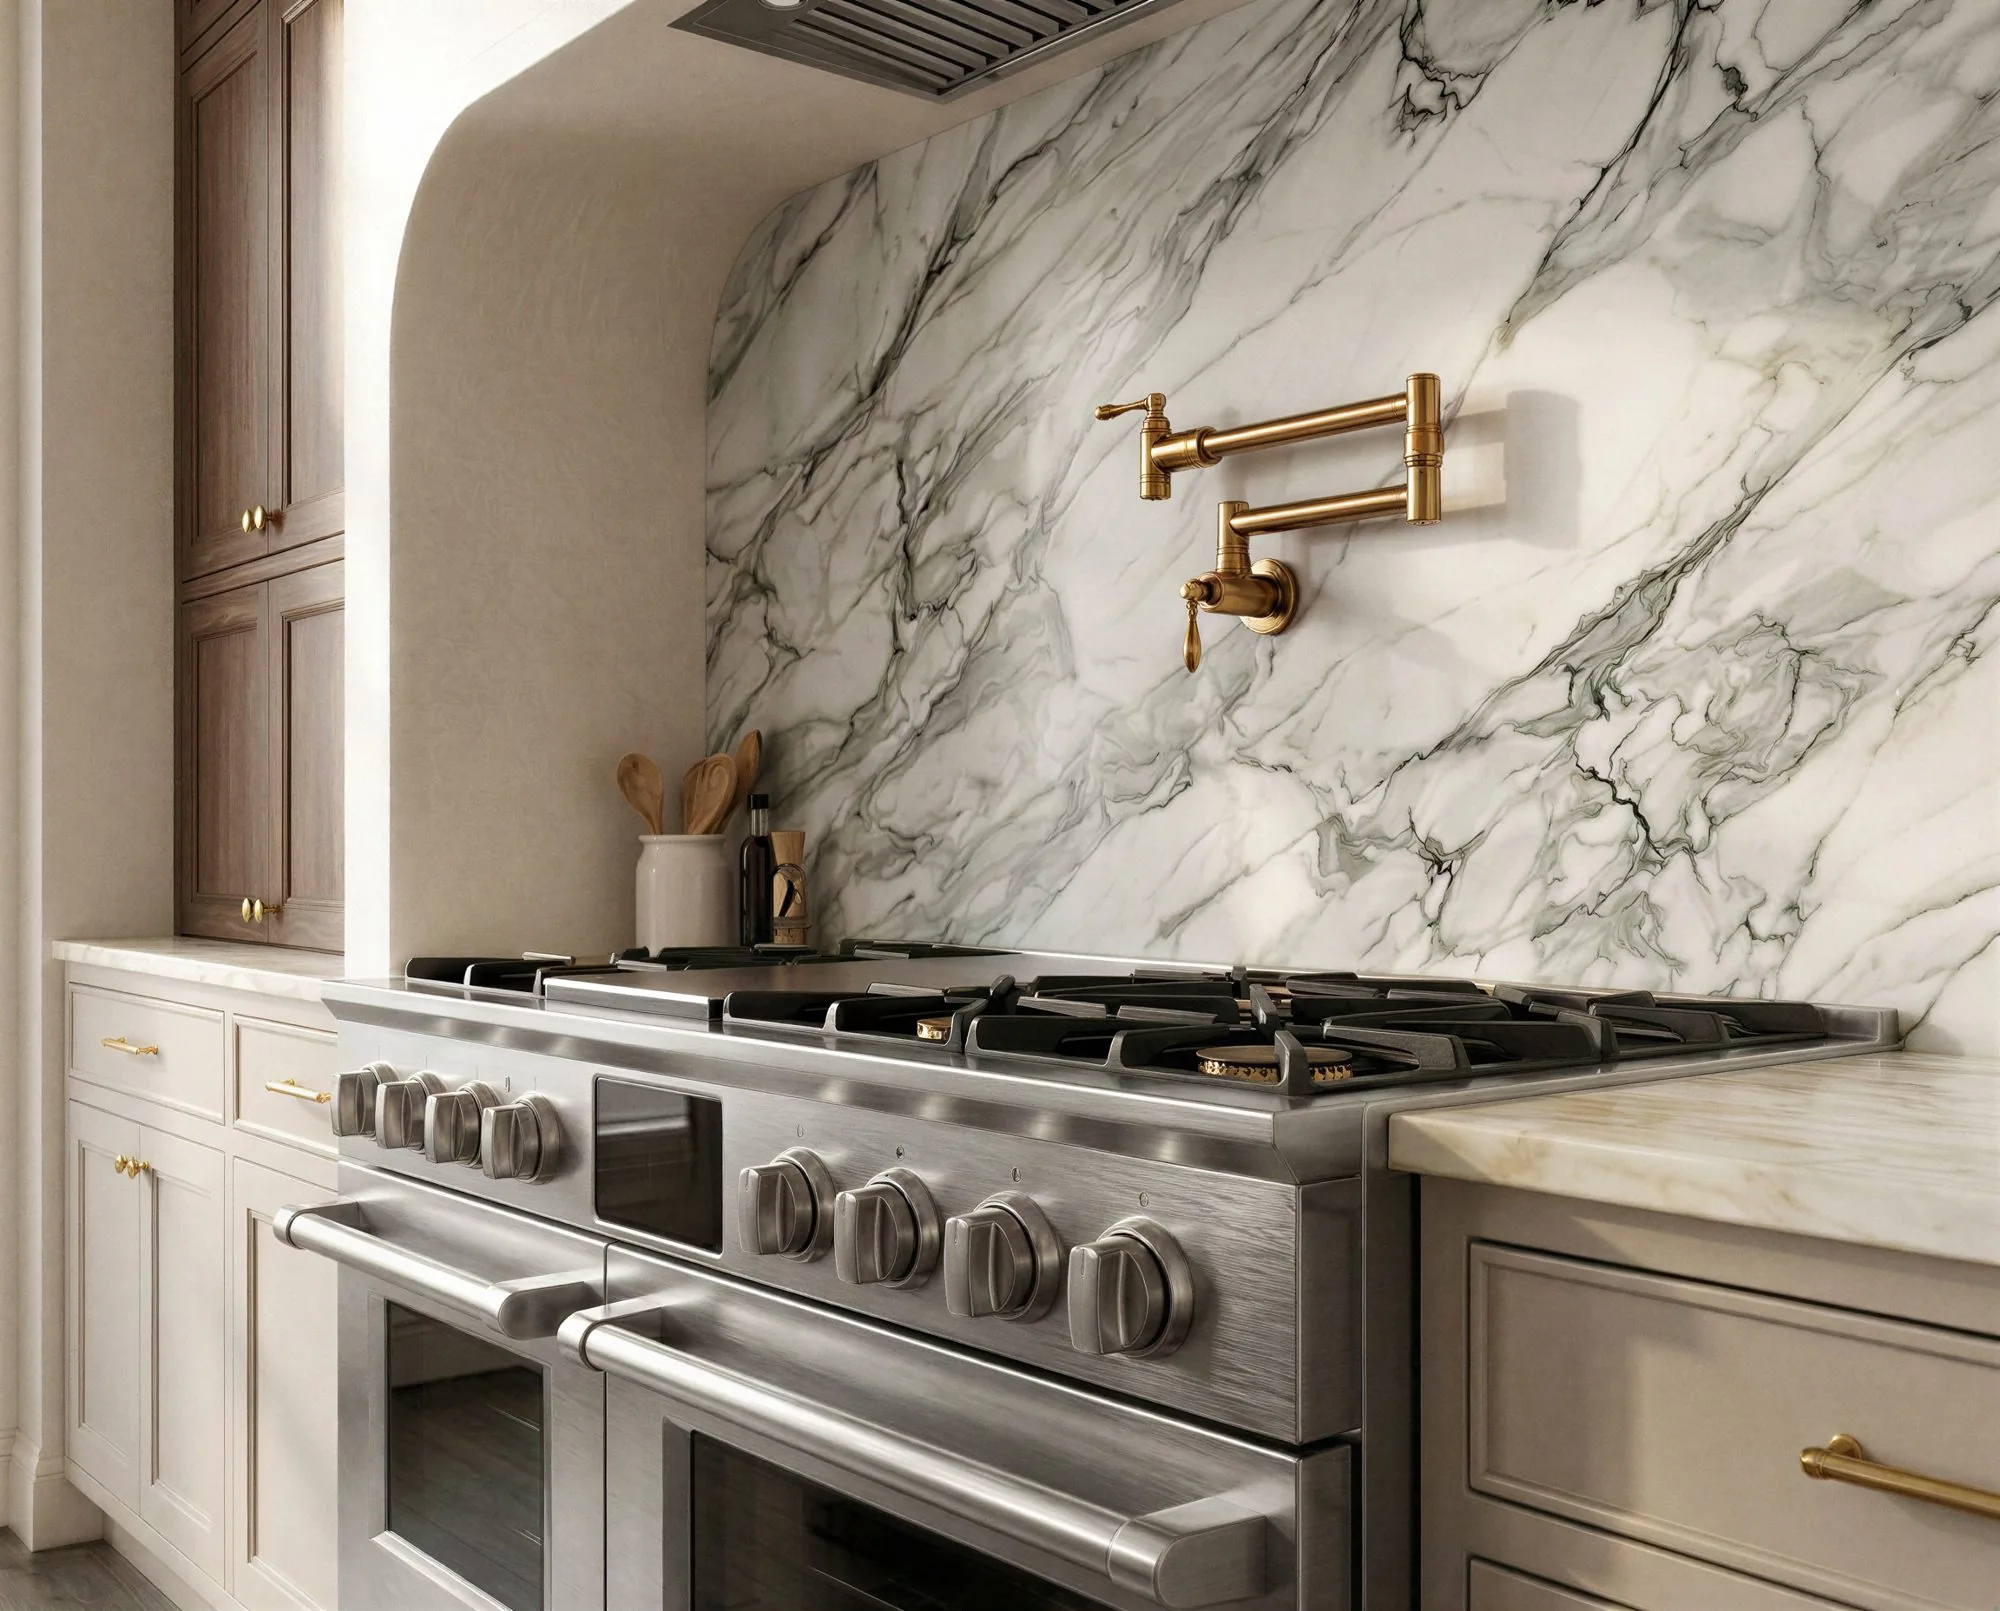
Photoreal render of a kitchen range with a marble backsplash
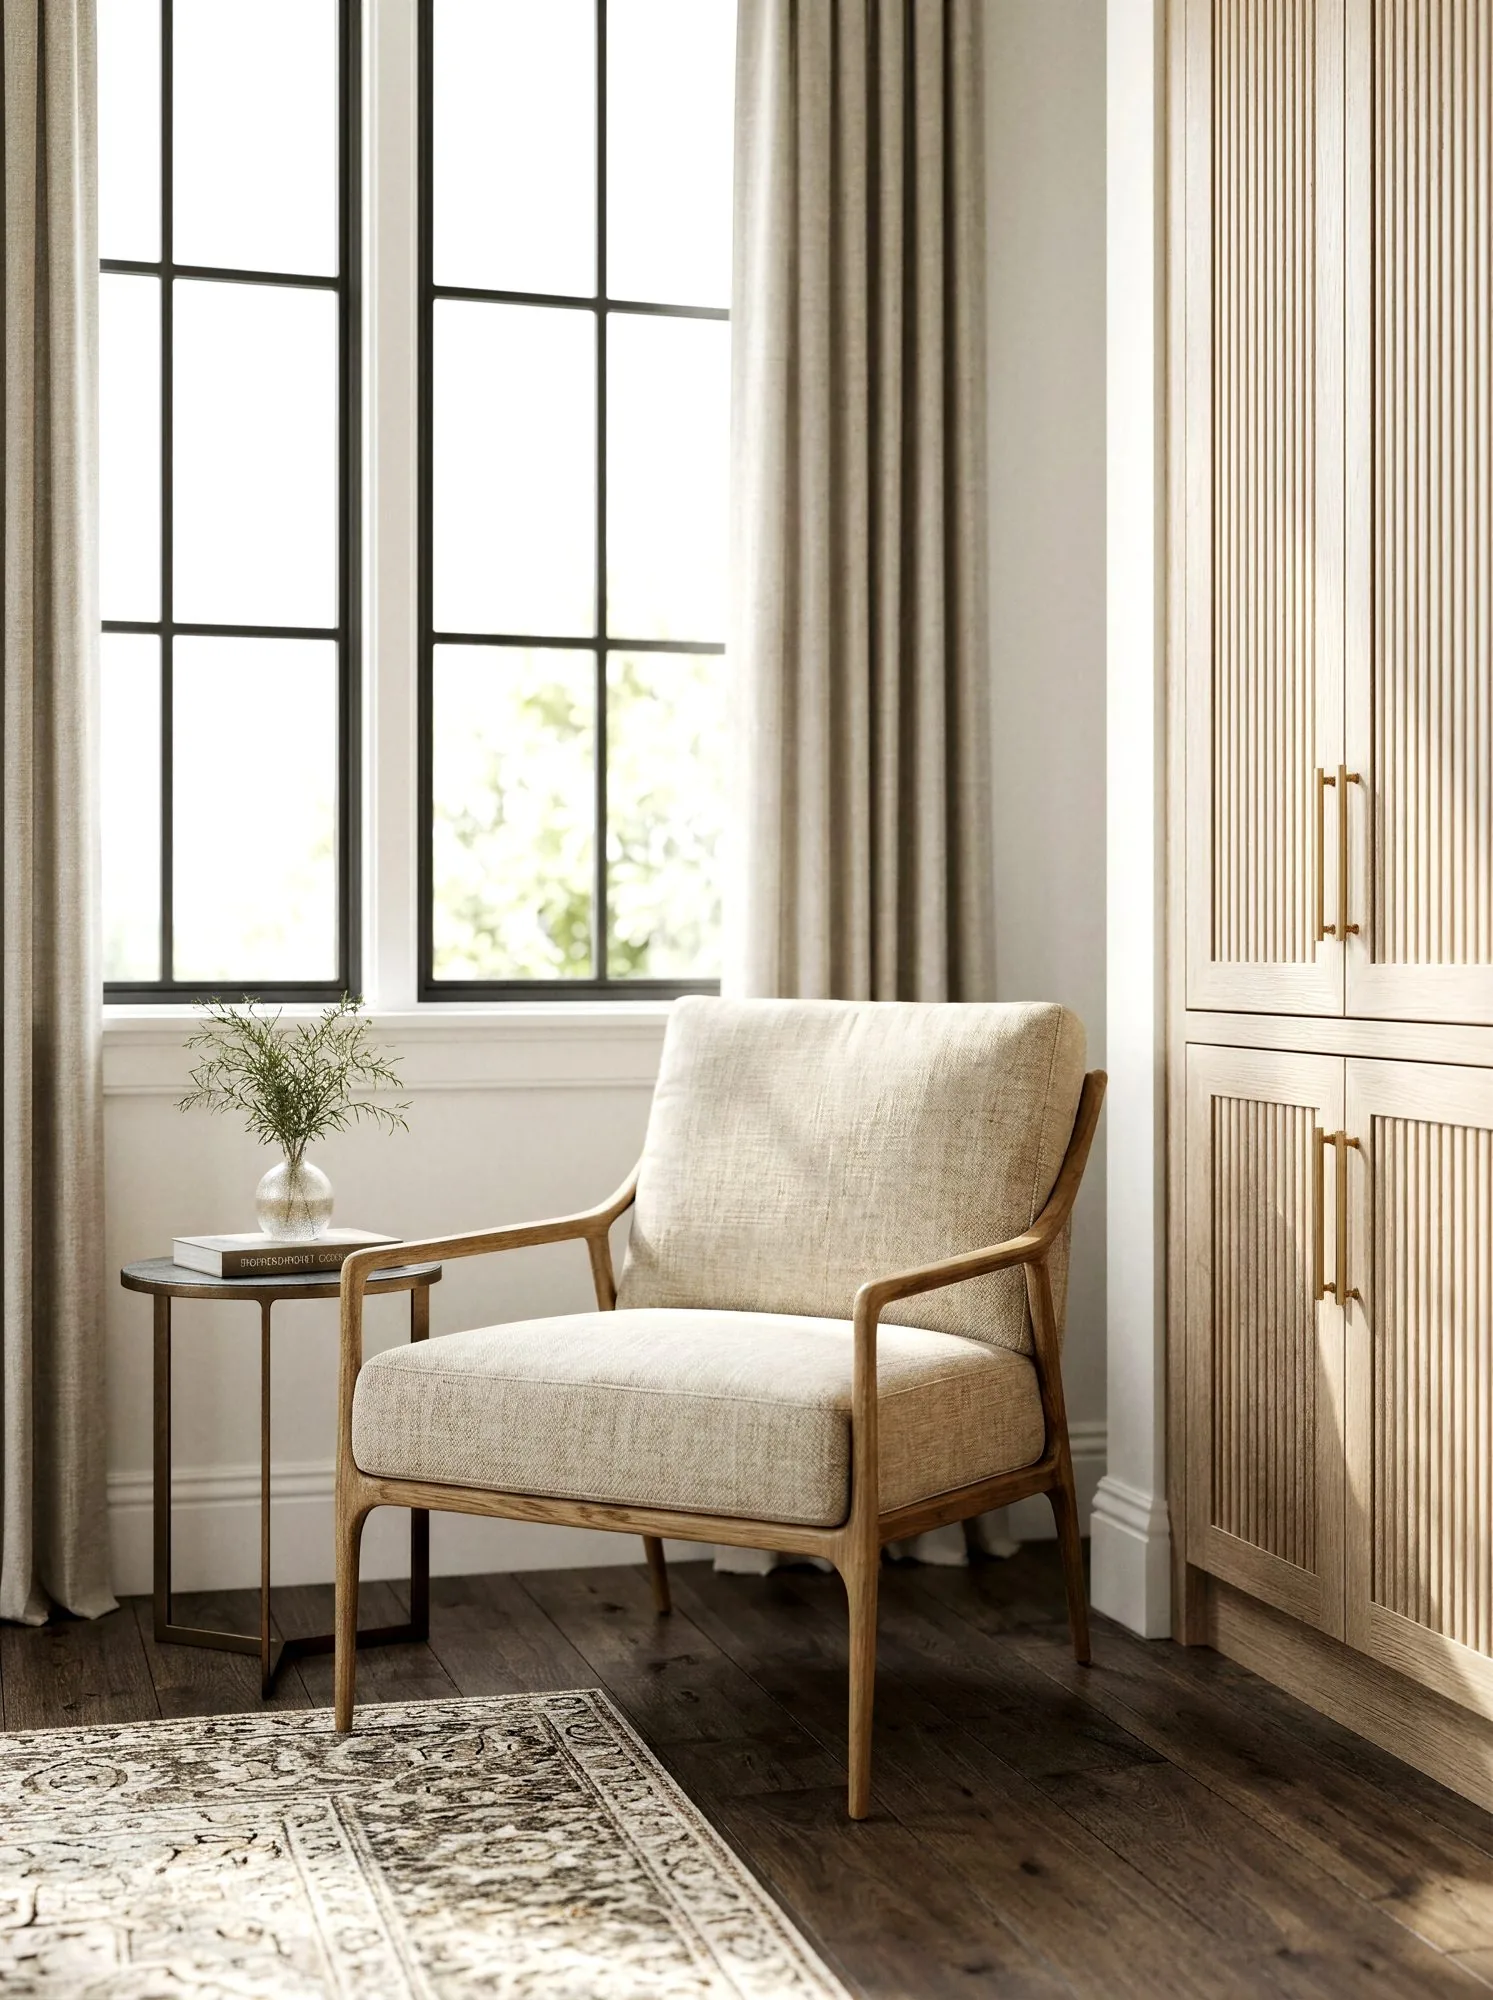
Photoreal render of a linen armchair by a window
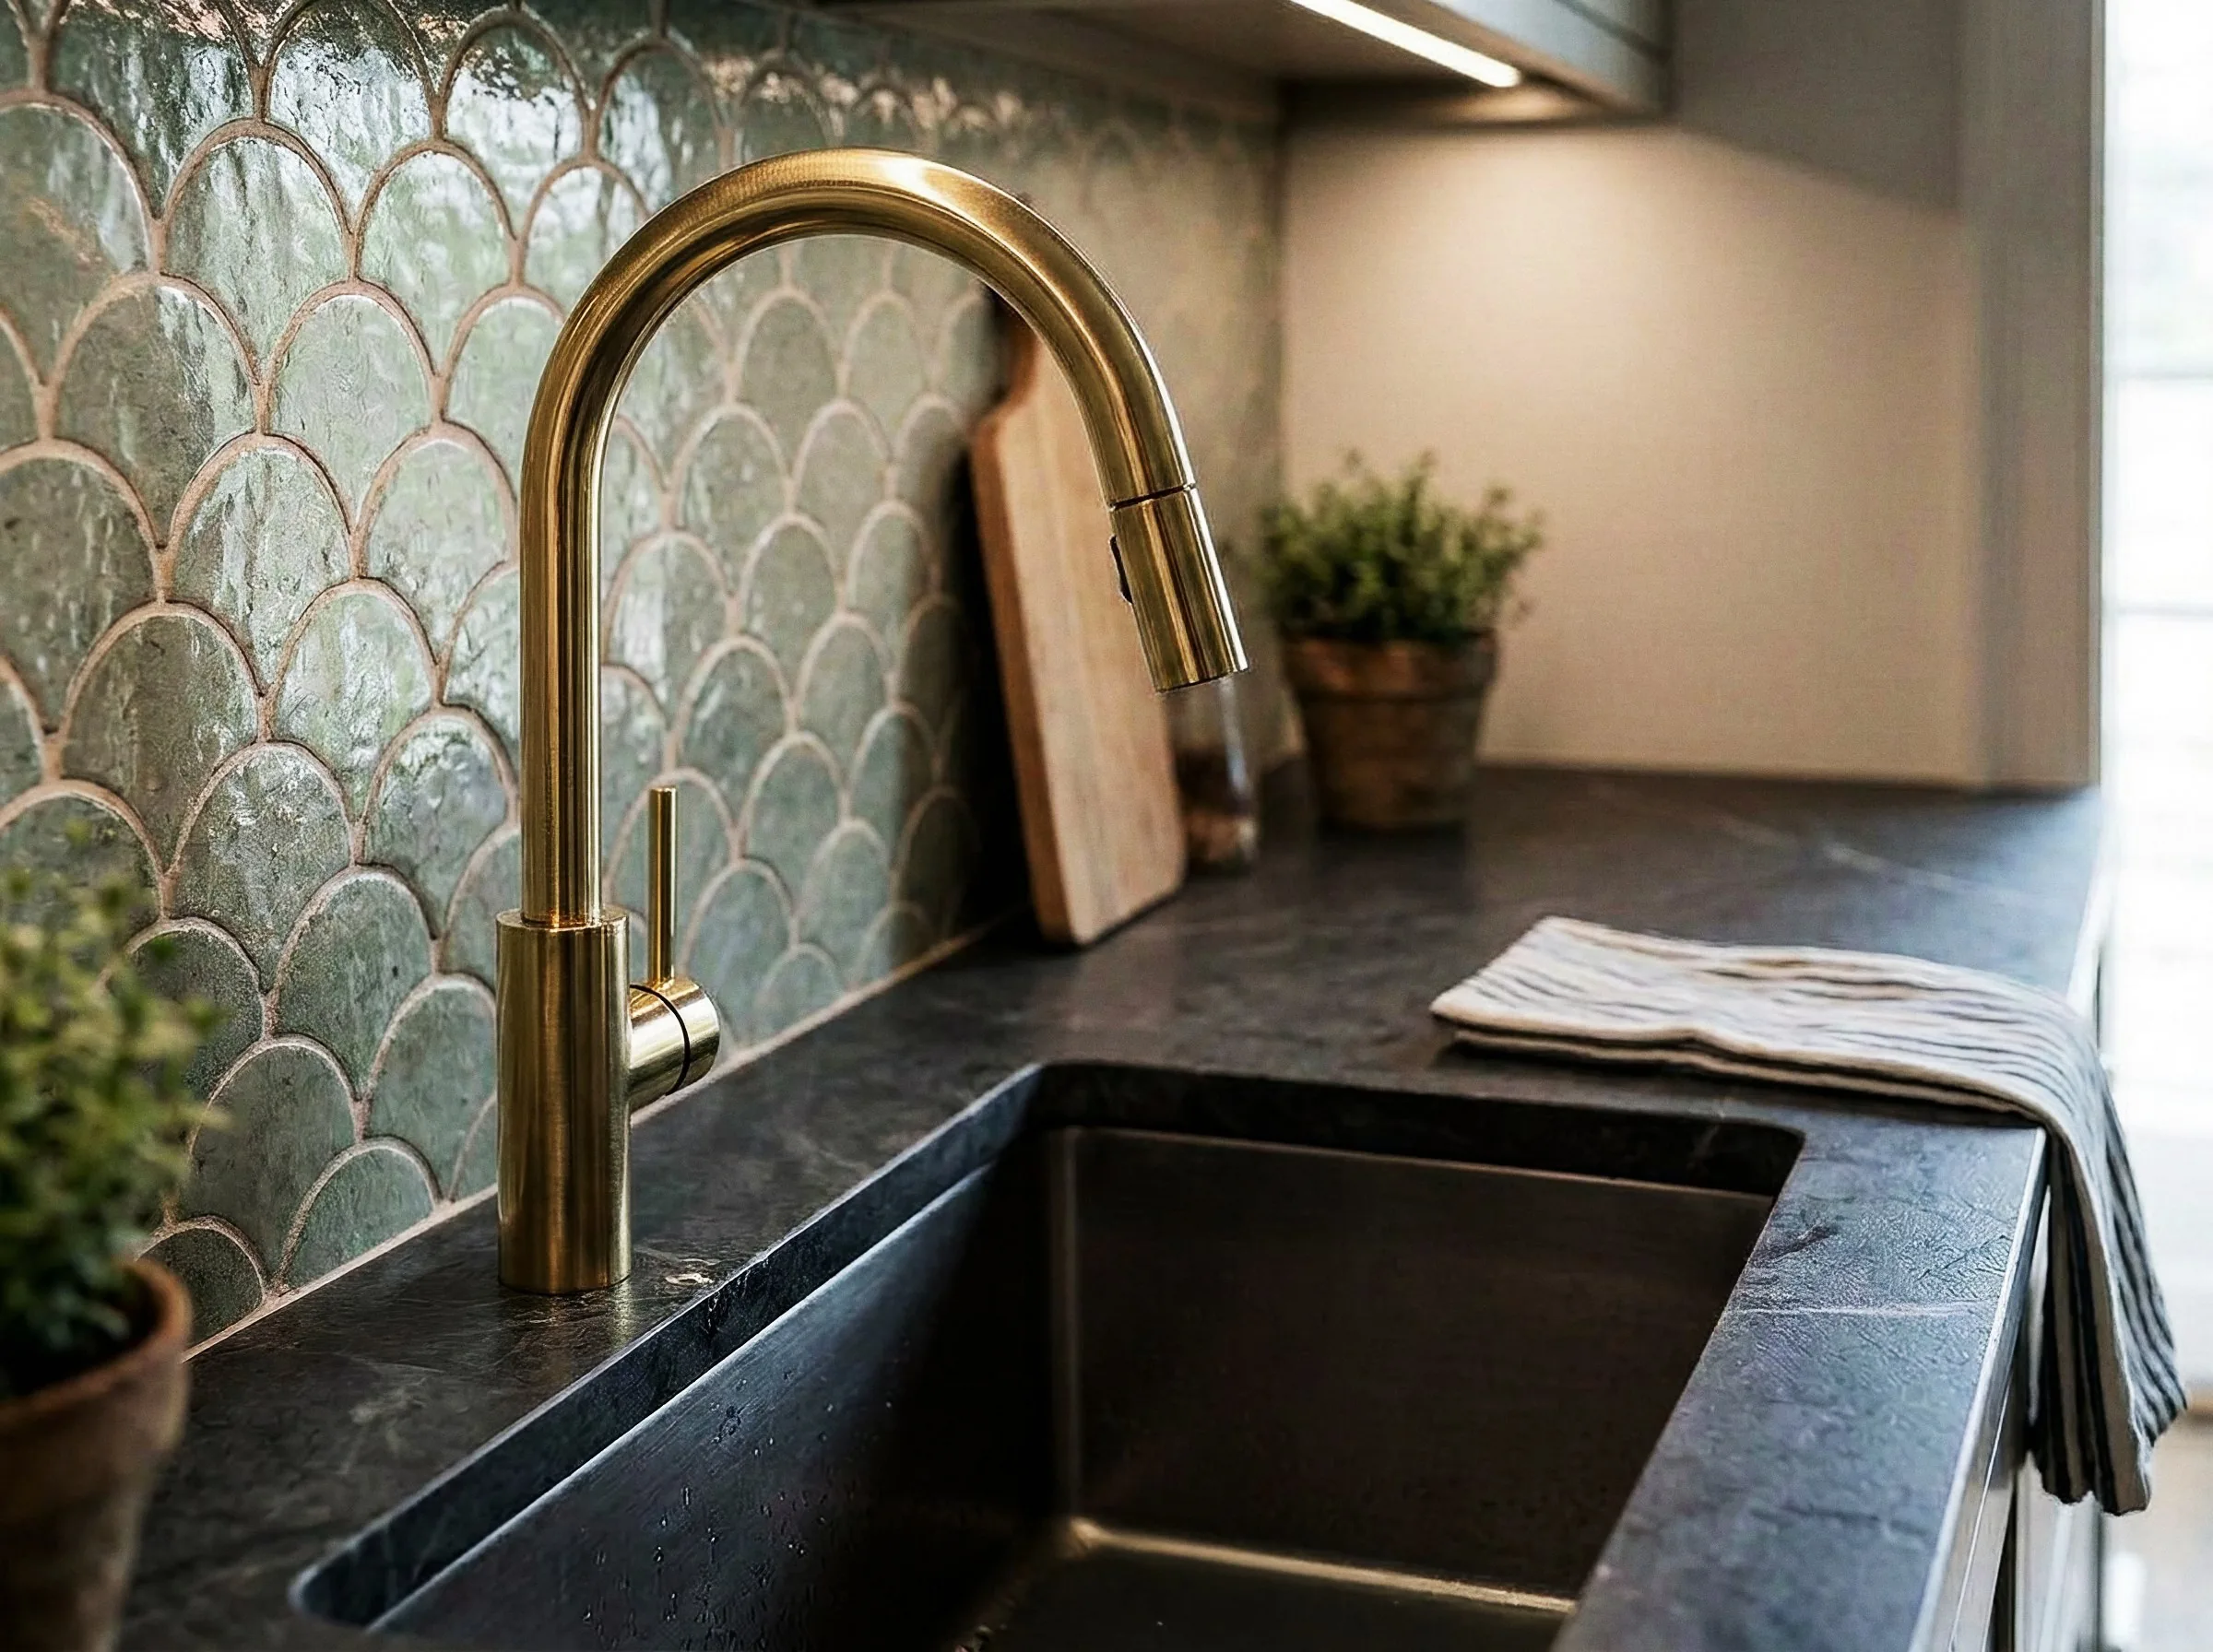
Photoreal render detail: brass faucet, scalloped green tile and soapstone counter
03
Process

From spec sheet to finished room

What I'm handed
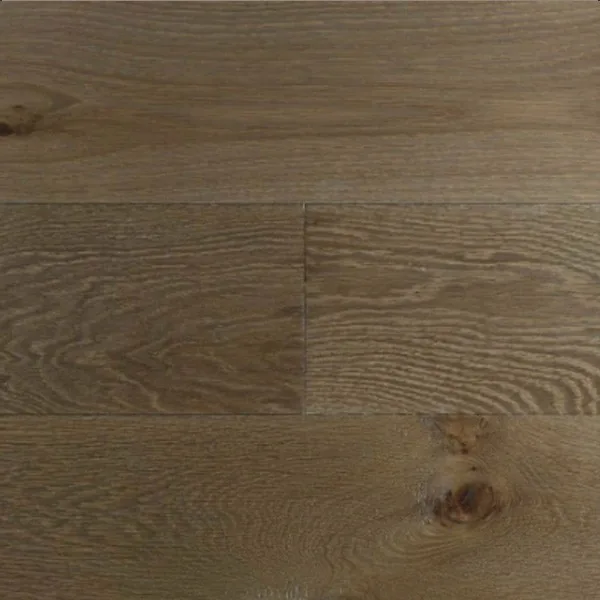
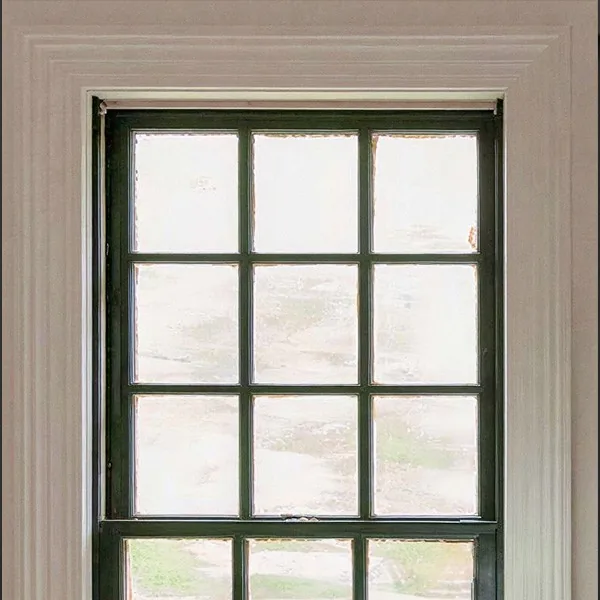
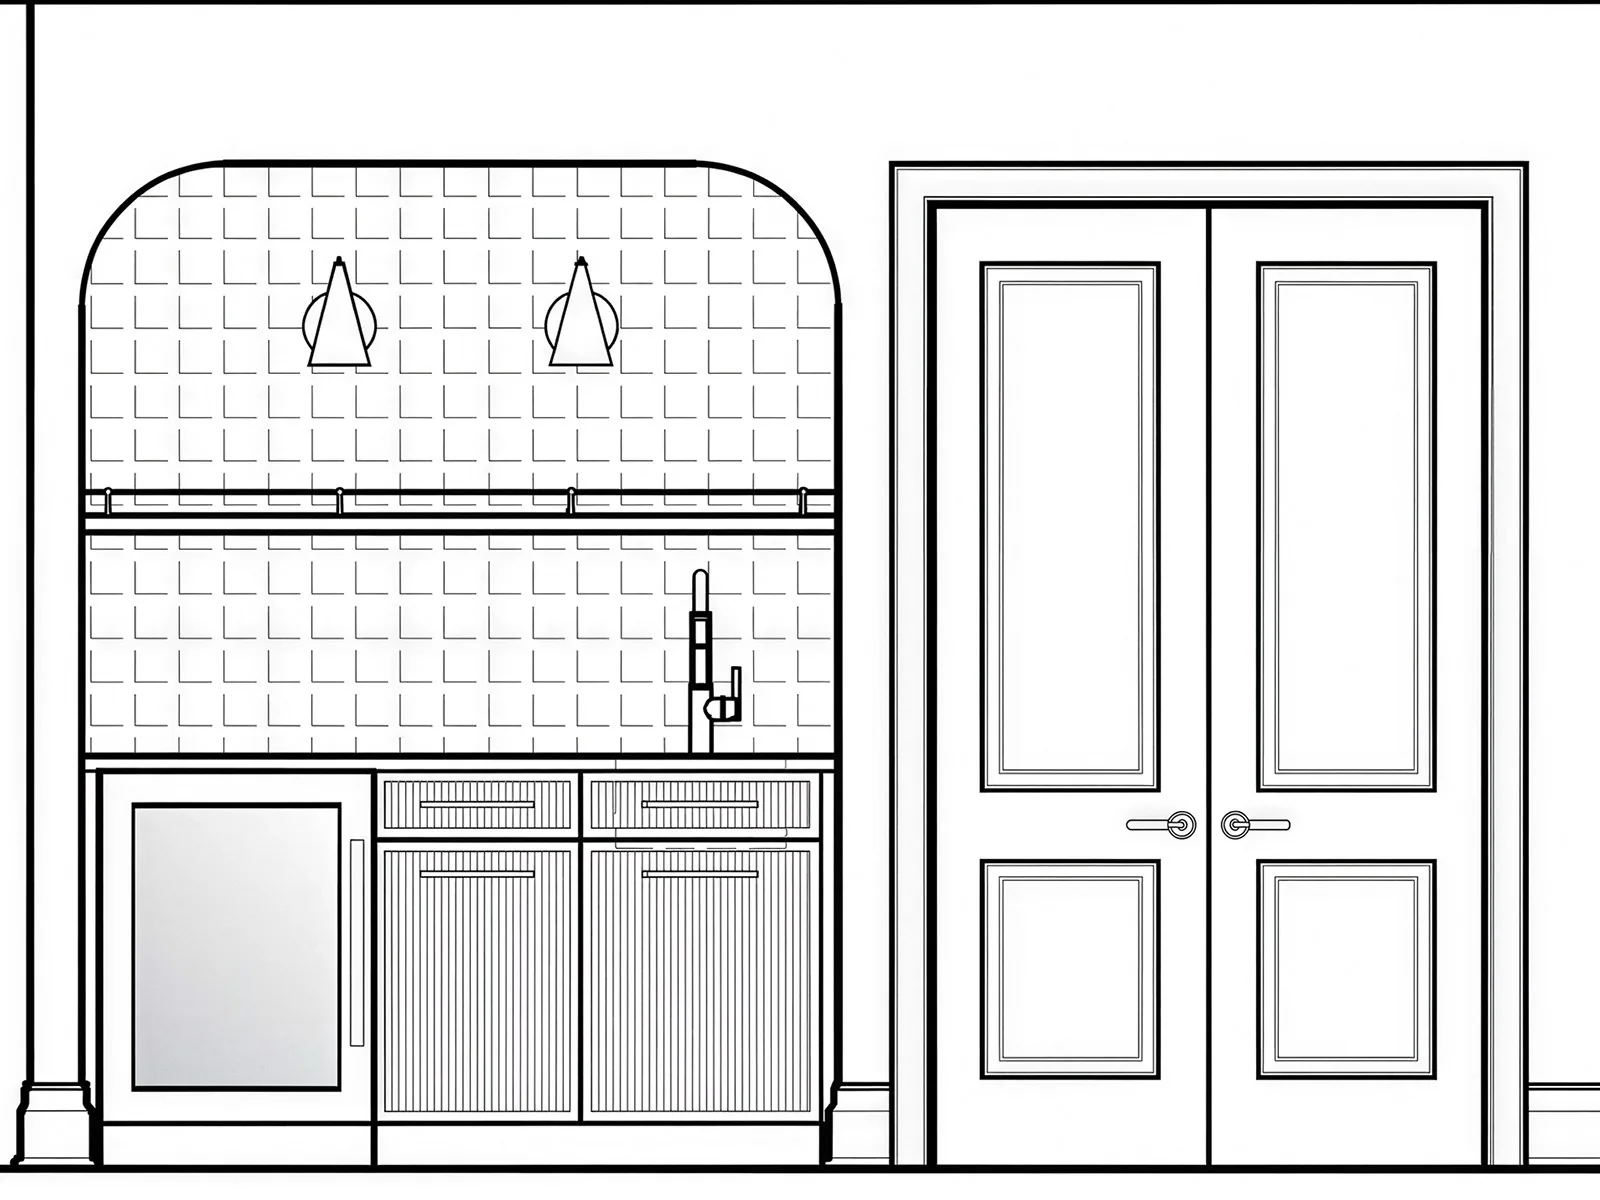
Elevation drawings and a finish schedule: paint colors, flooring, cabinetry, windows and trim. No photos, no furniture.
What comes back
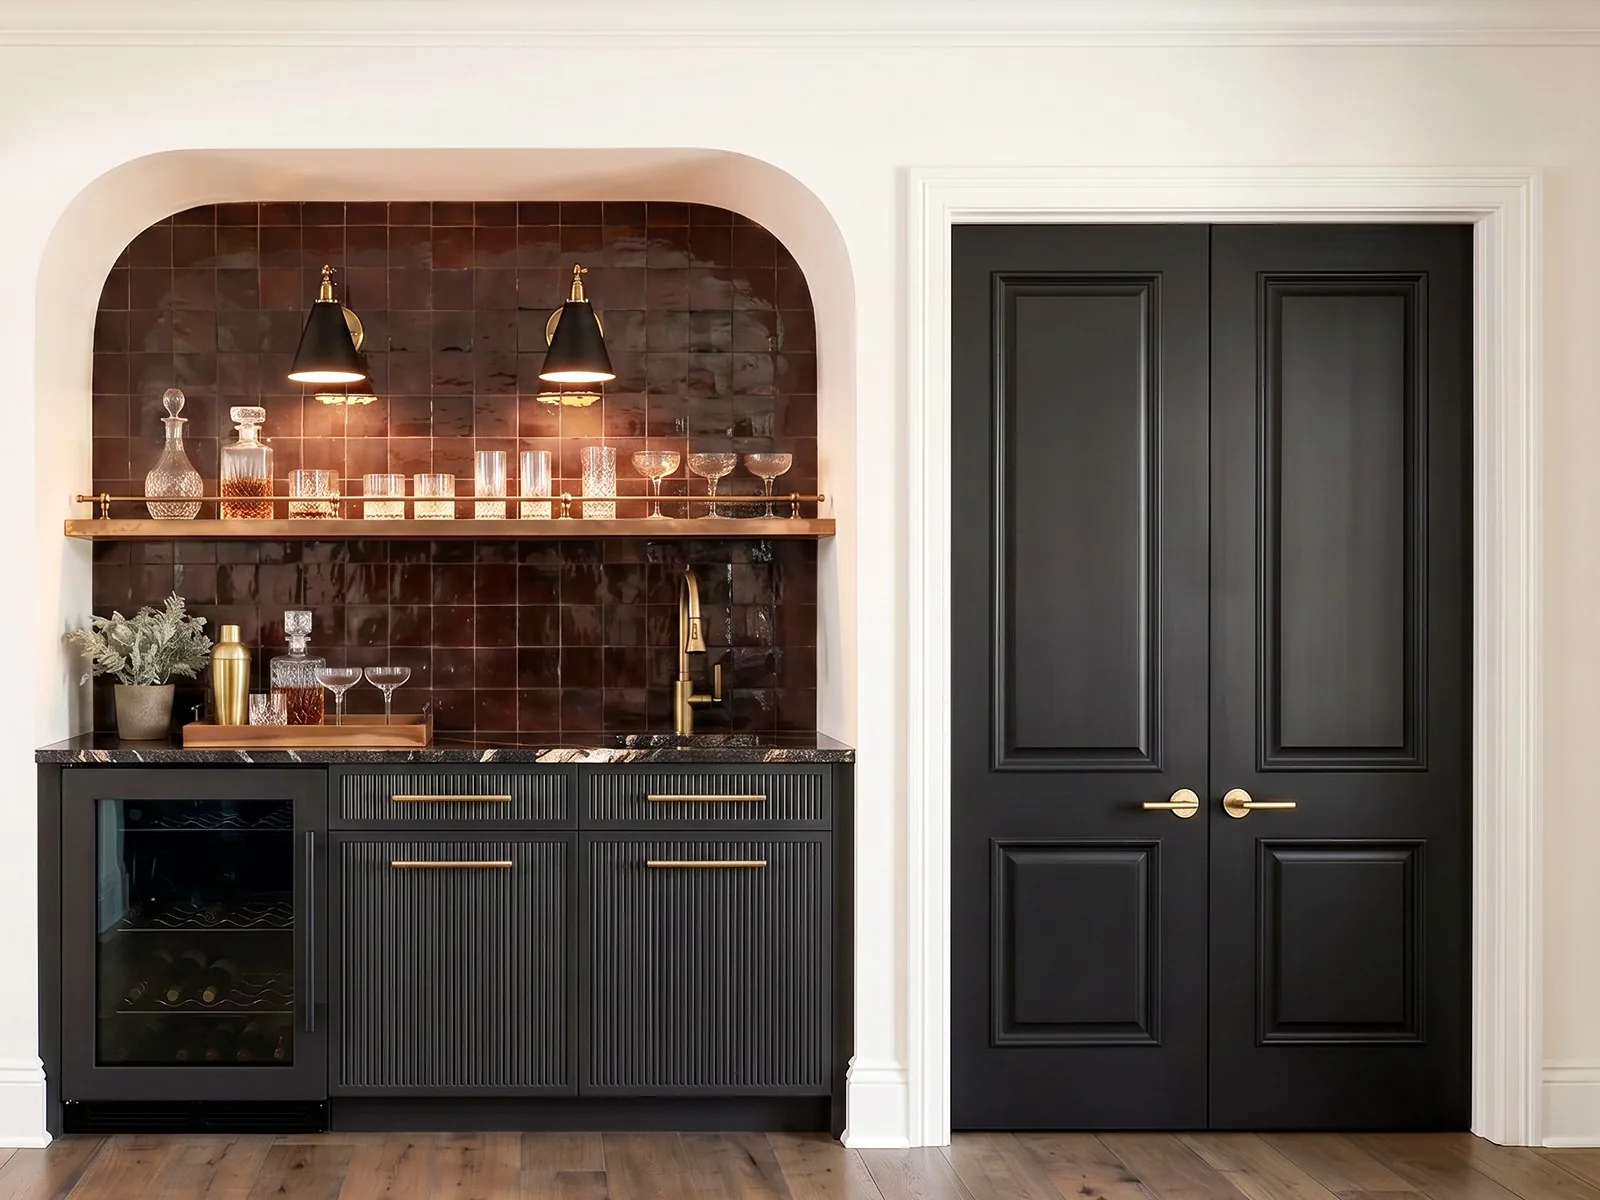
A furnished, lit room that matches every spec on the sheet.
Finish scheduleAs handed to me
Paint
Warm greige paint swatch
Warm greige
Flooring
Wide-plank wire-brushed oak flooring sample
Wide-plank oak
Cabinetry
Black fluted cabinet door sample
Black fluted doors
Windows + trim
Black-frame window with painted casing
Black-frame windows
Rendered recreation room bar: brown glazed tile in an arched niche, brass sconces, black fluted cabinetry and black double doors
Elevation drawing of the recreation room bar wall
DrawingRender
Recreation room bar · drawing to render
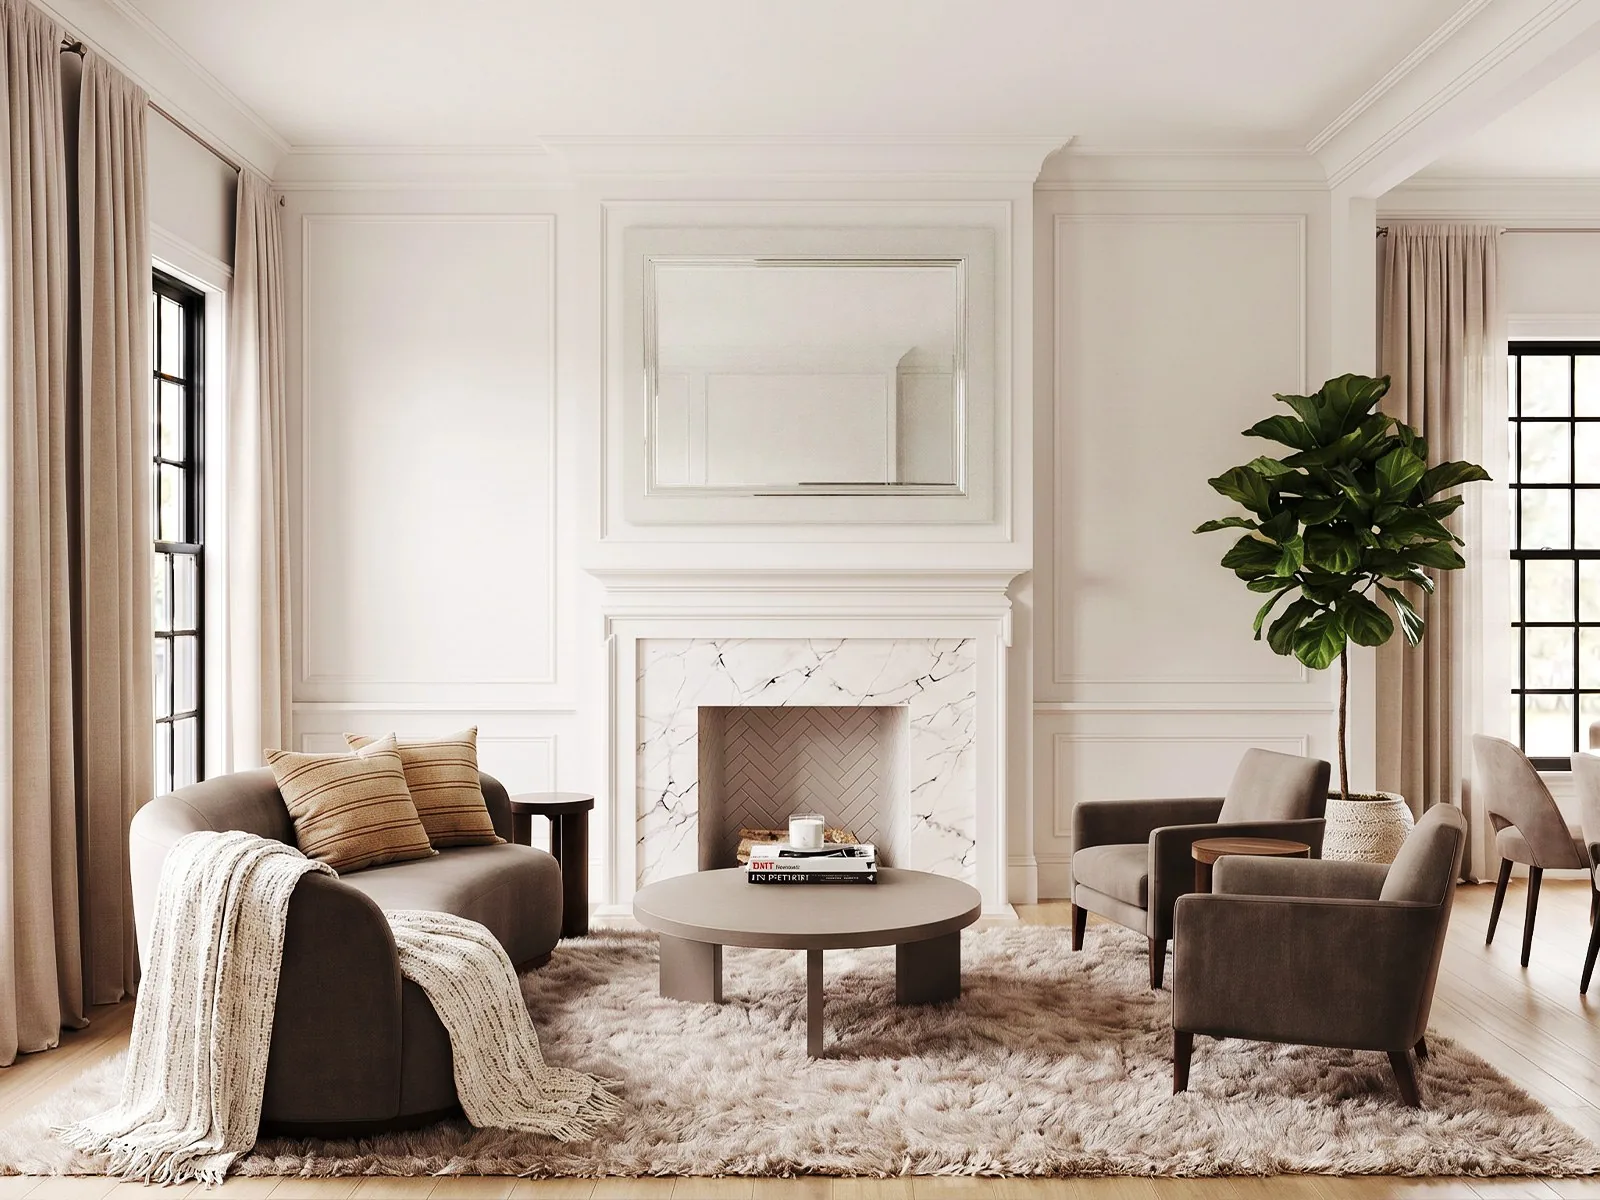
Rendered front living room: paneled walls, white marble fireplace with herringbone firebox, curved sofa and fiddle-leaf fig
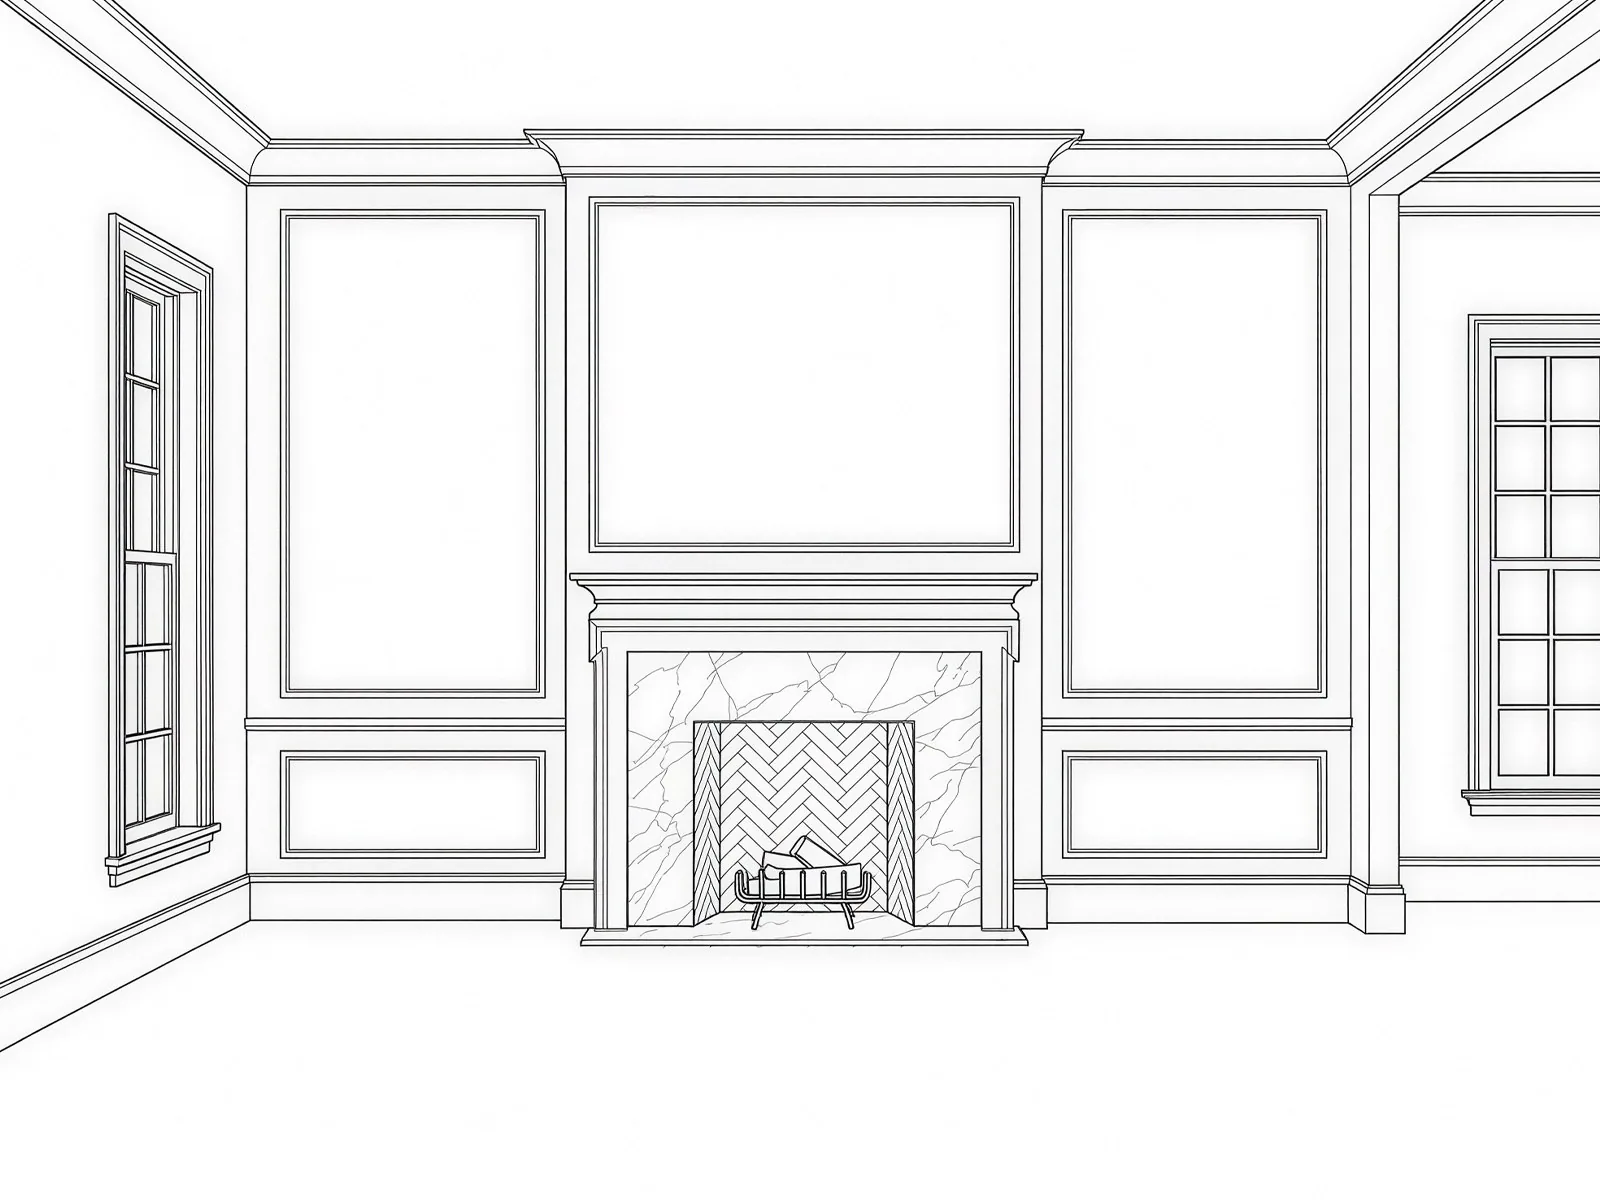
Elevation drawing of the front living room fireplace wall with panel moulding
DrawingRender
Front living room · drawing to render
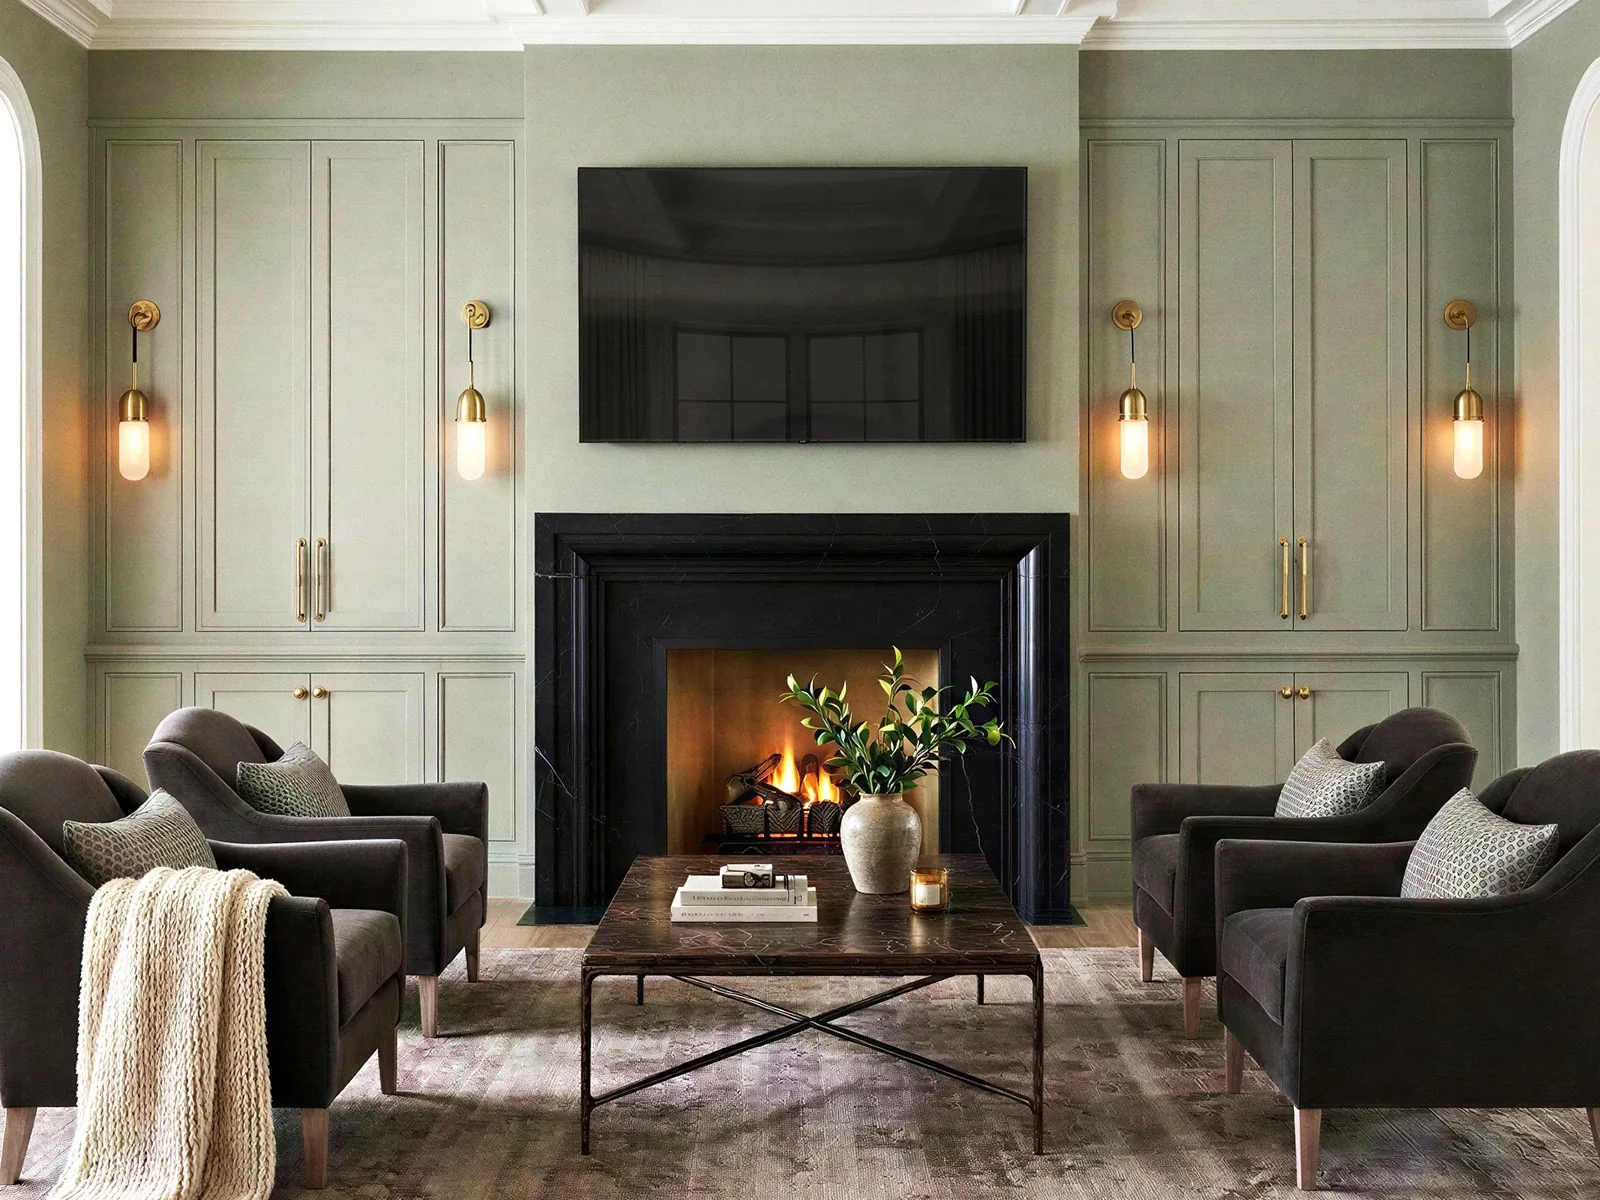
Rendered family room fireplace wall: sage built-ins, brass sconces, black marble surround and four armchairs
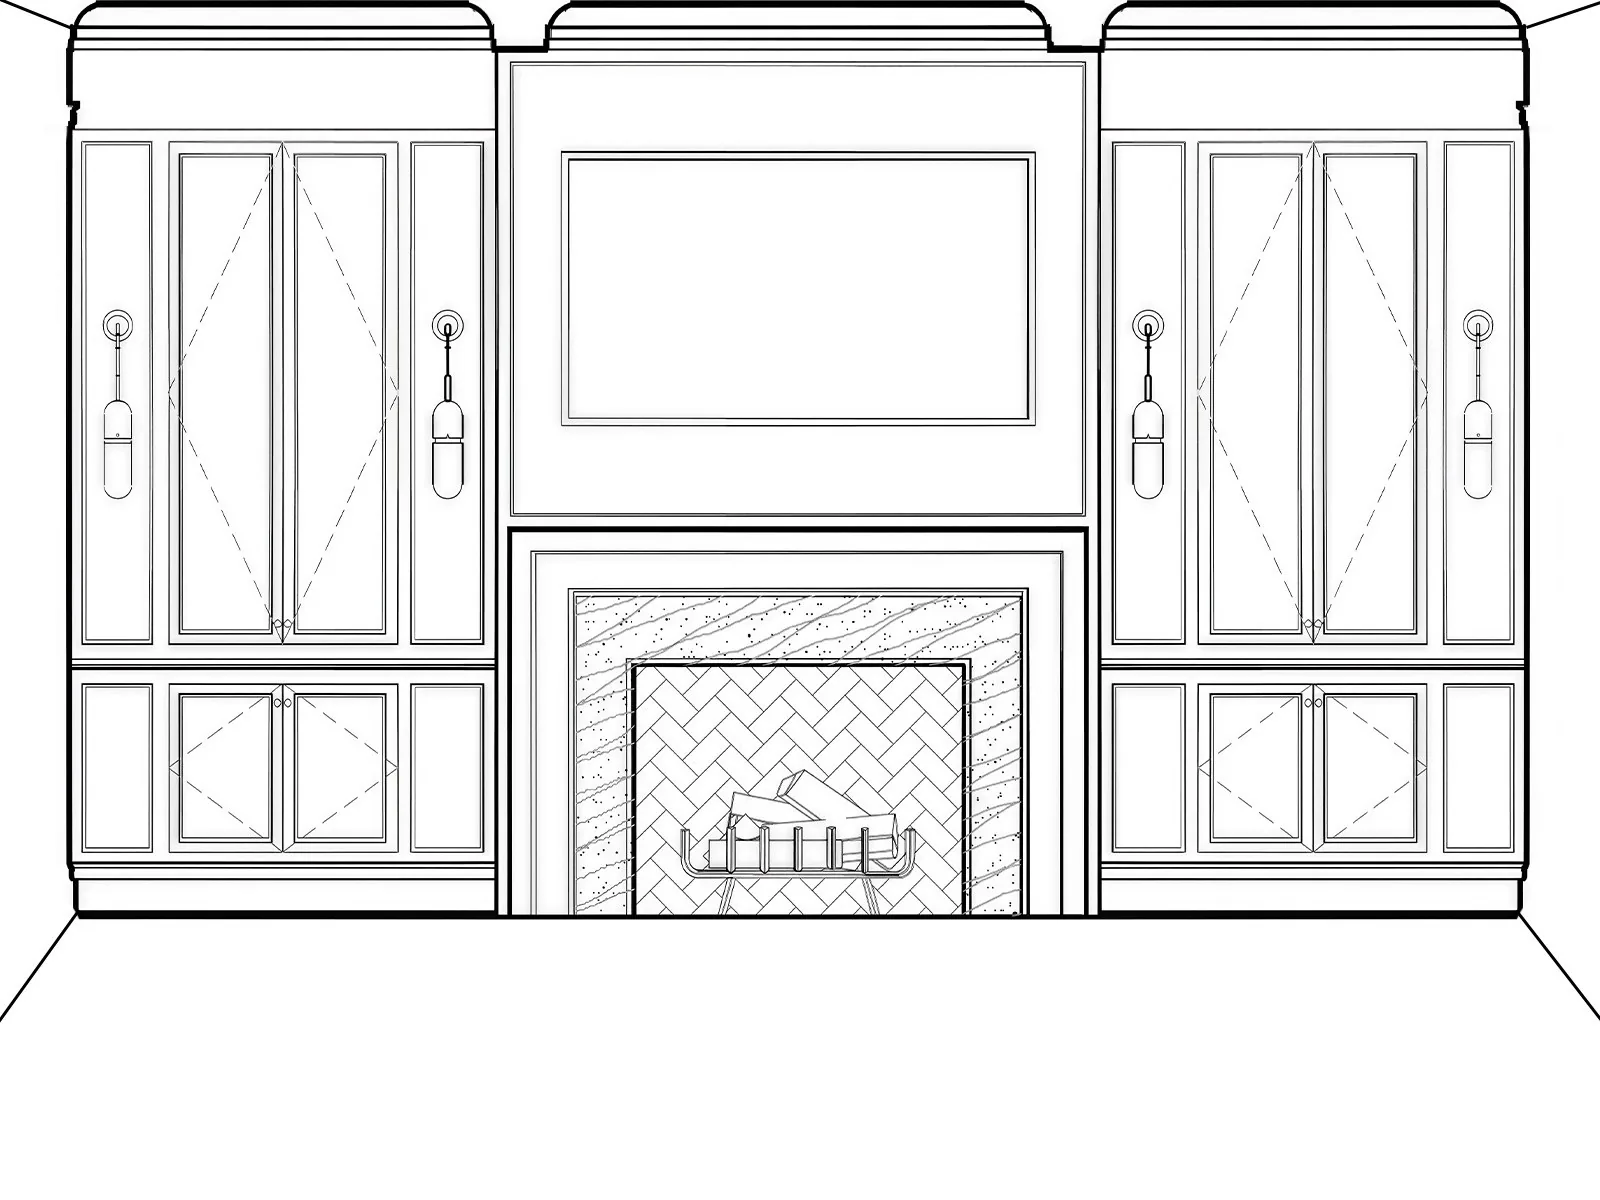
Elevation drawing of the family room fireplace wall with built-in cabinetry
DrawingRender
Family room fireplace · drawing to render
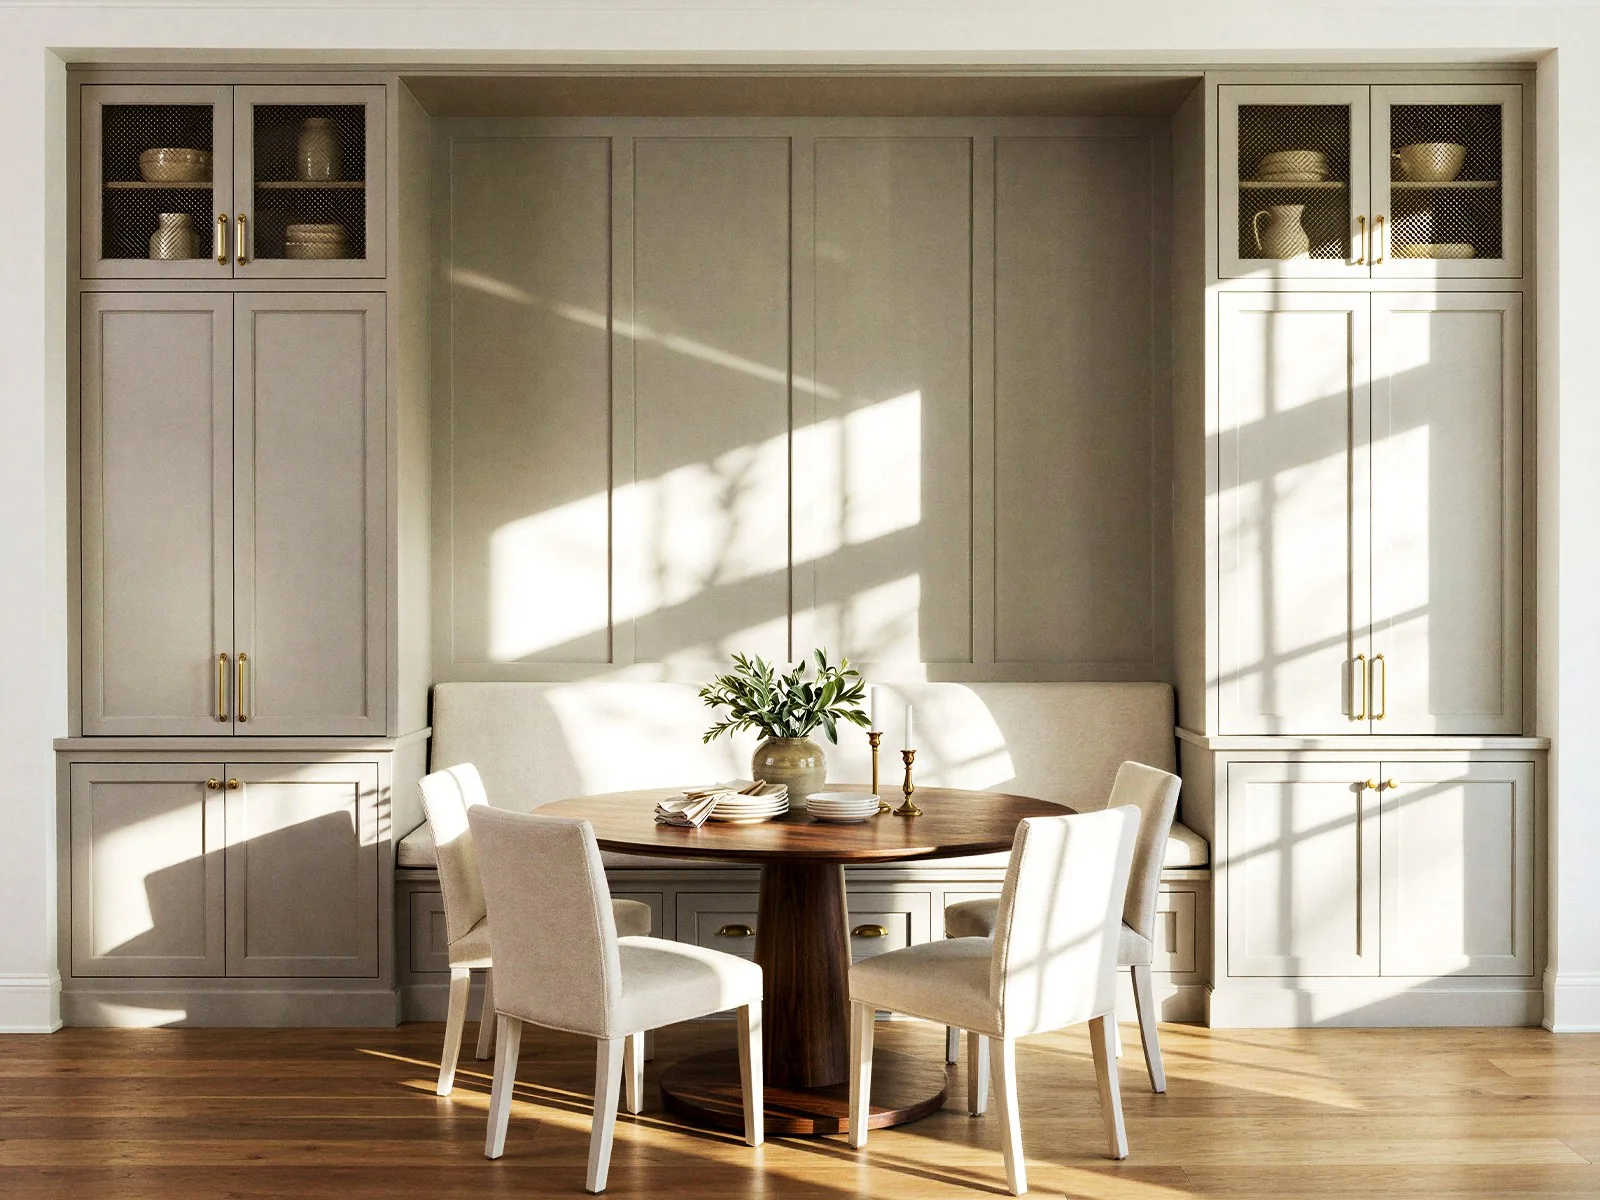
Rendered kitchen nook: built-in cabinetry with mesh-front uppers, an upholstered banquette, a round walnut table and raking window light
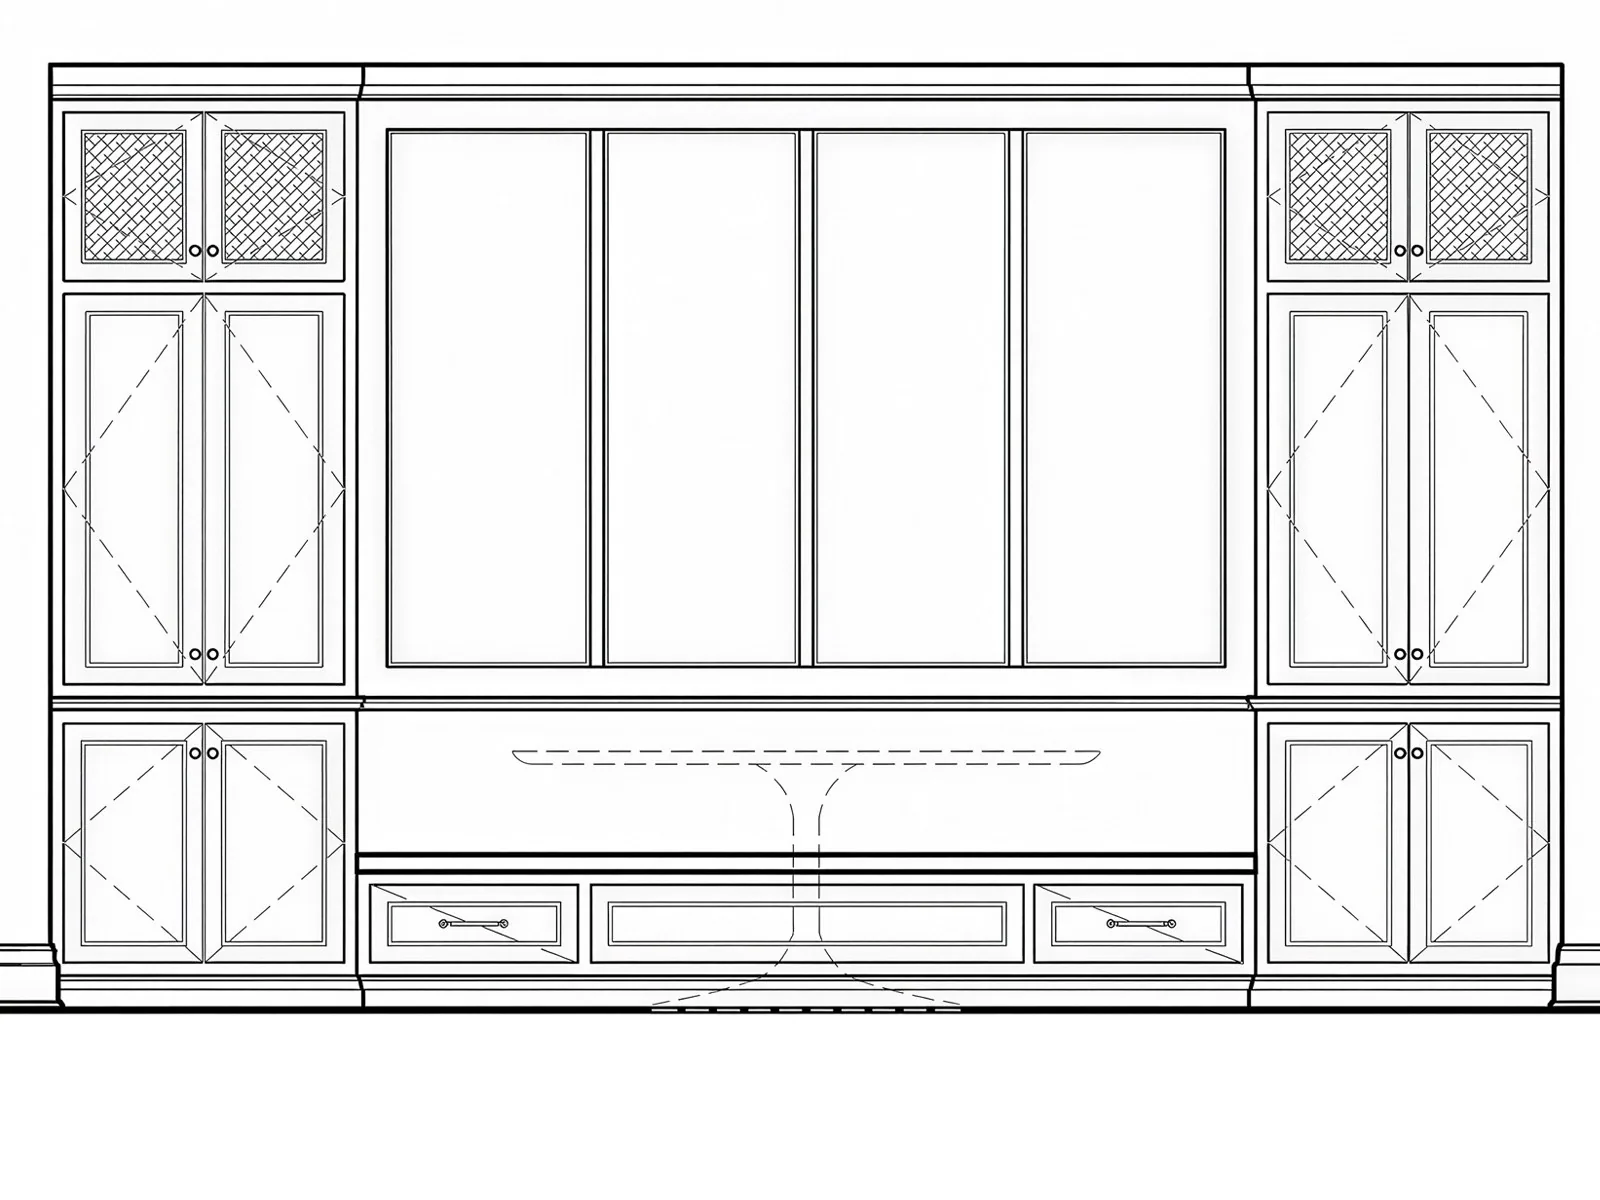
Elevation drawing of the kitchen nook wall with built-in cabinets and banquette
DrawingRender
Kitchen nook, advanced lighting controls · drawing to render

Open house.

More rooms from other projects, each one rendered before the walls went up.

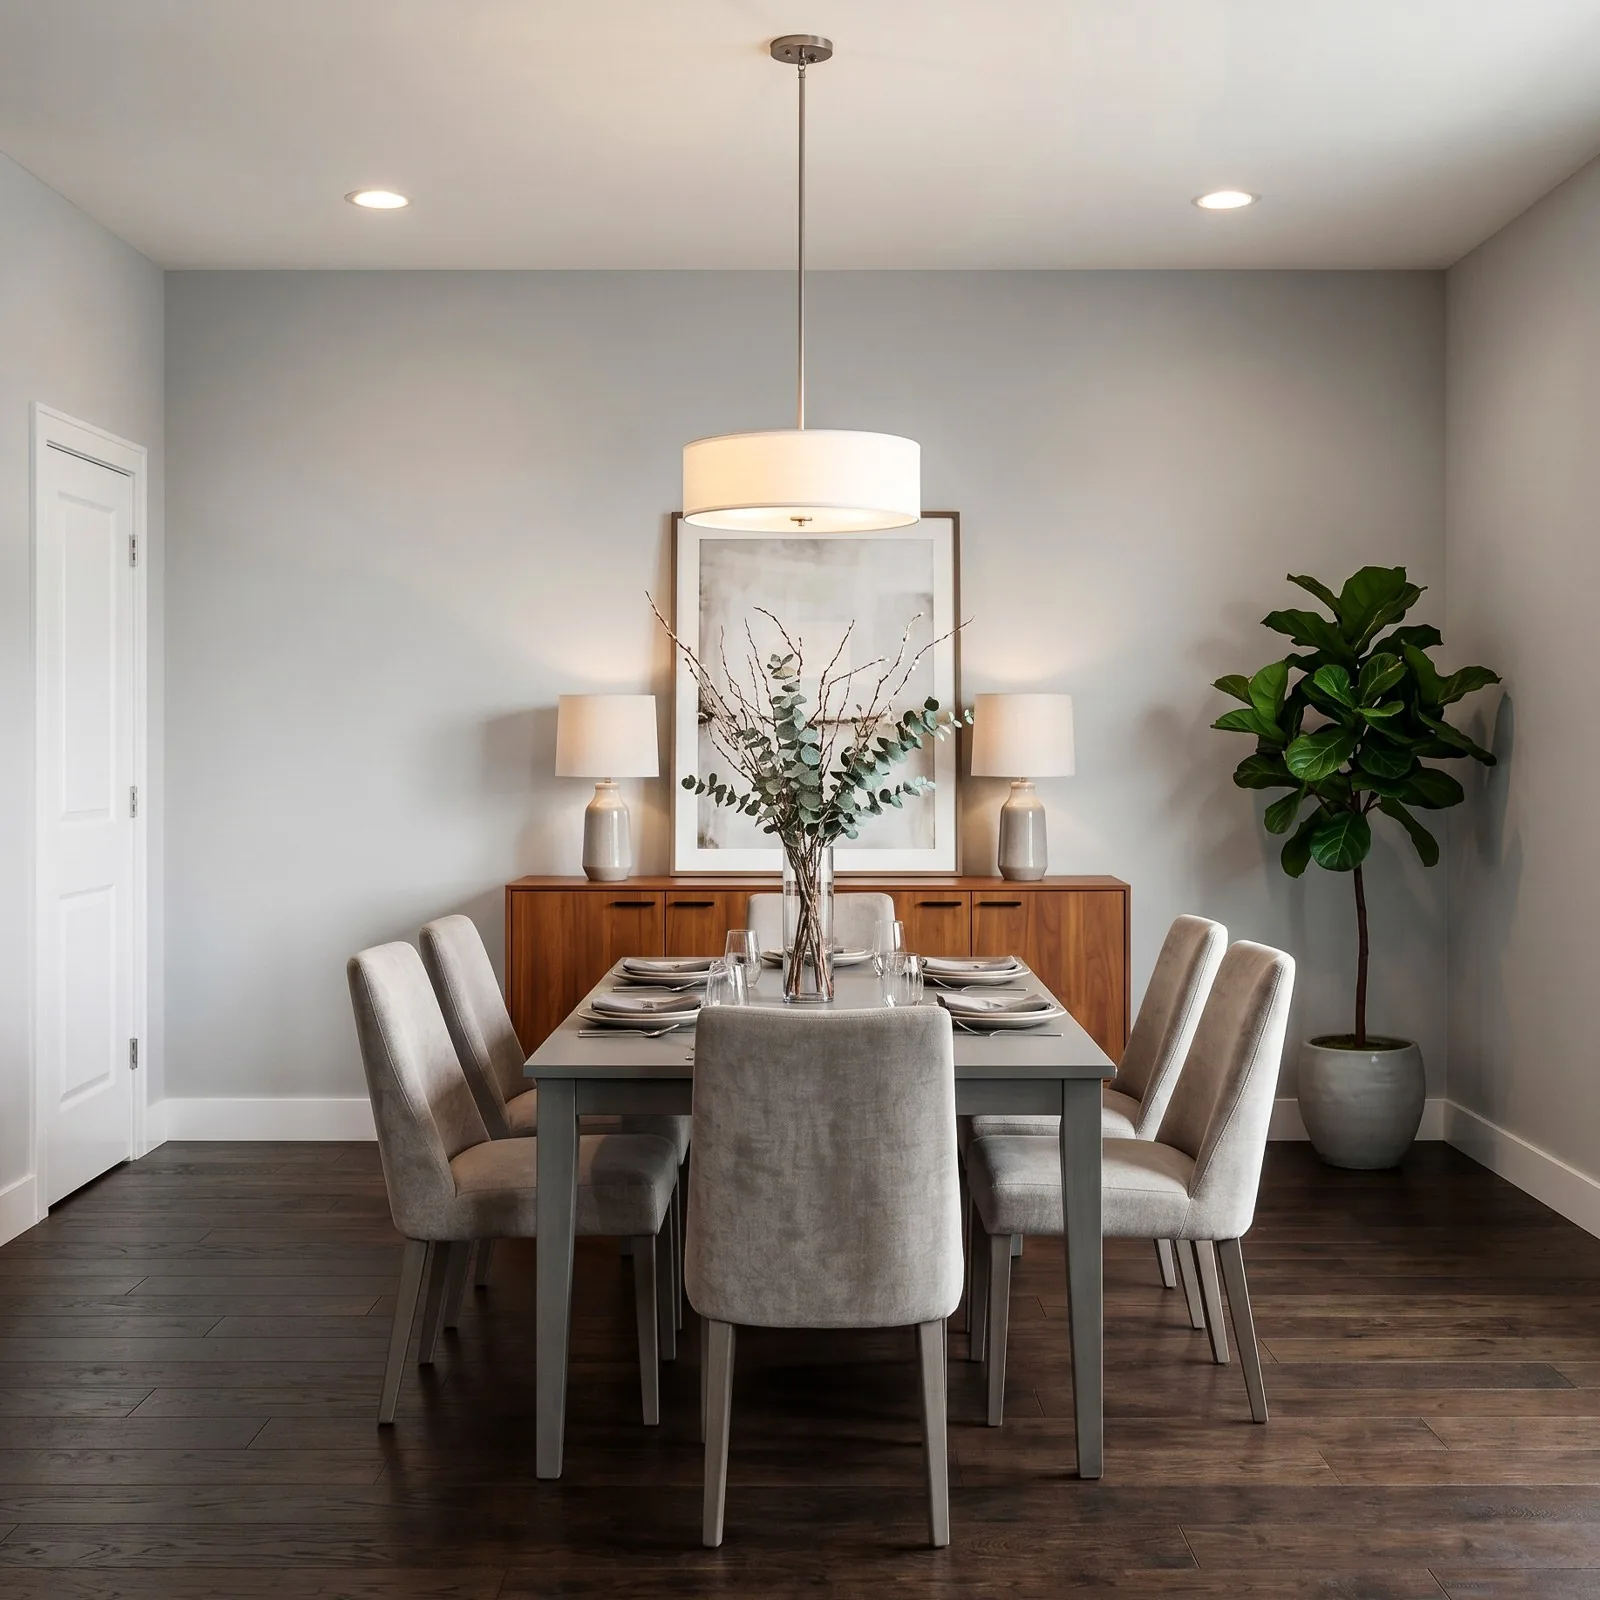
Photoreal render of a dining room with a drum pendant, upholstered chairs, walnut sideboard and fiddle-leaf fig
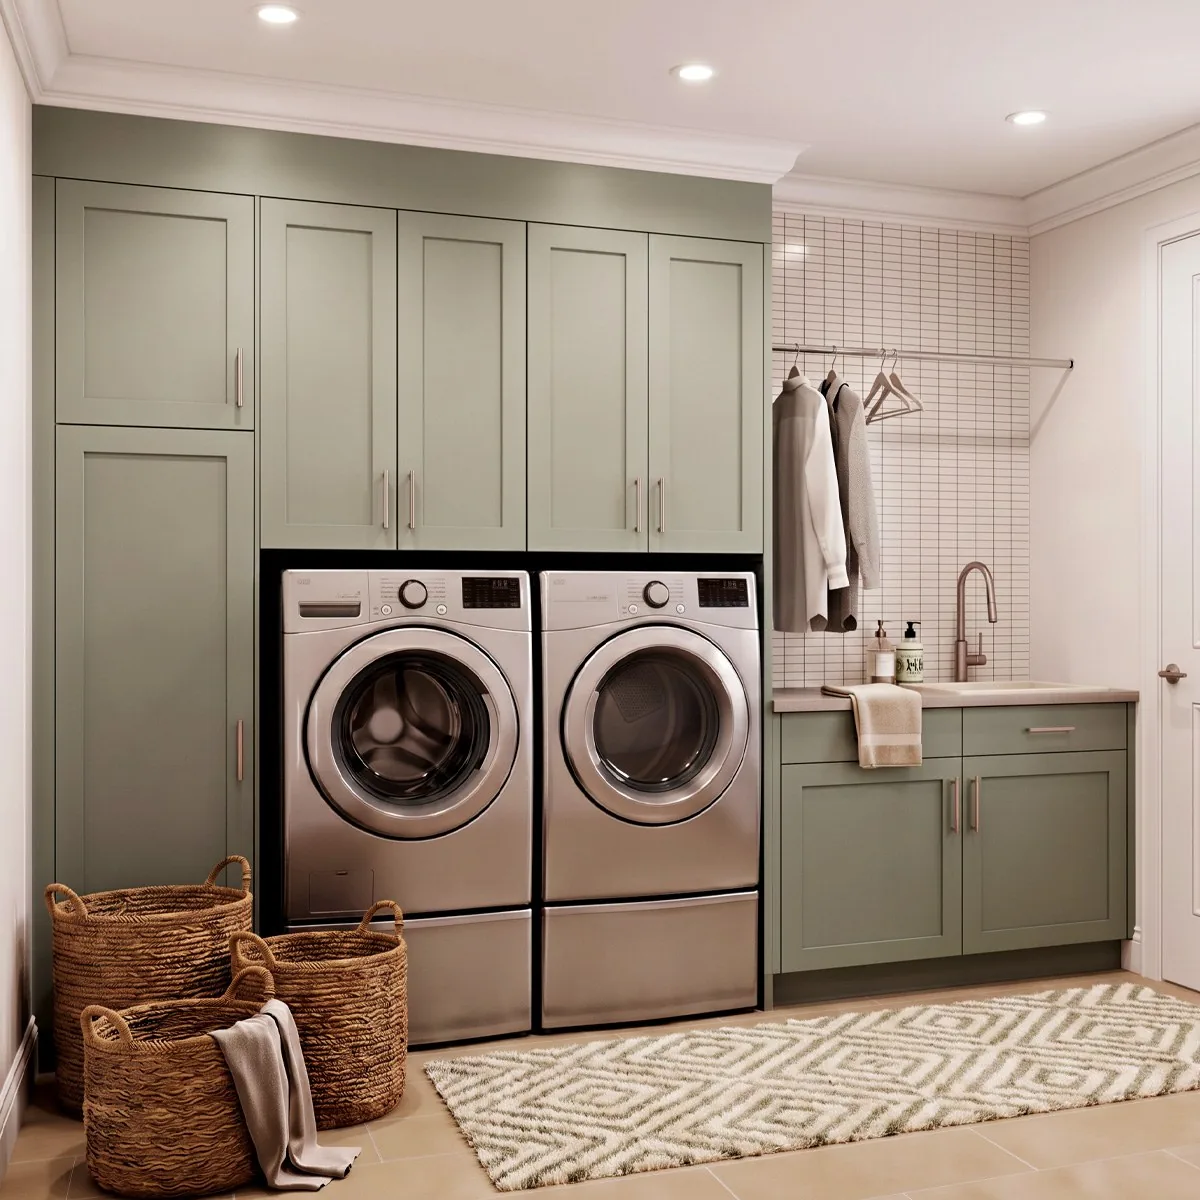
Photoreal render of a laundry room with sage shaker cabinets, stacked-pedestal washer and dryer and a utility sink
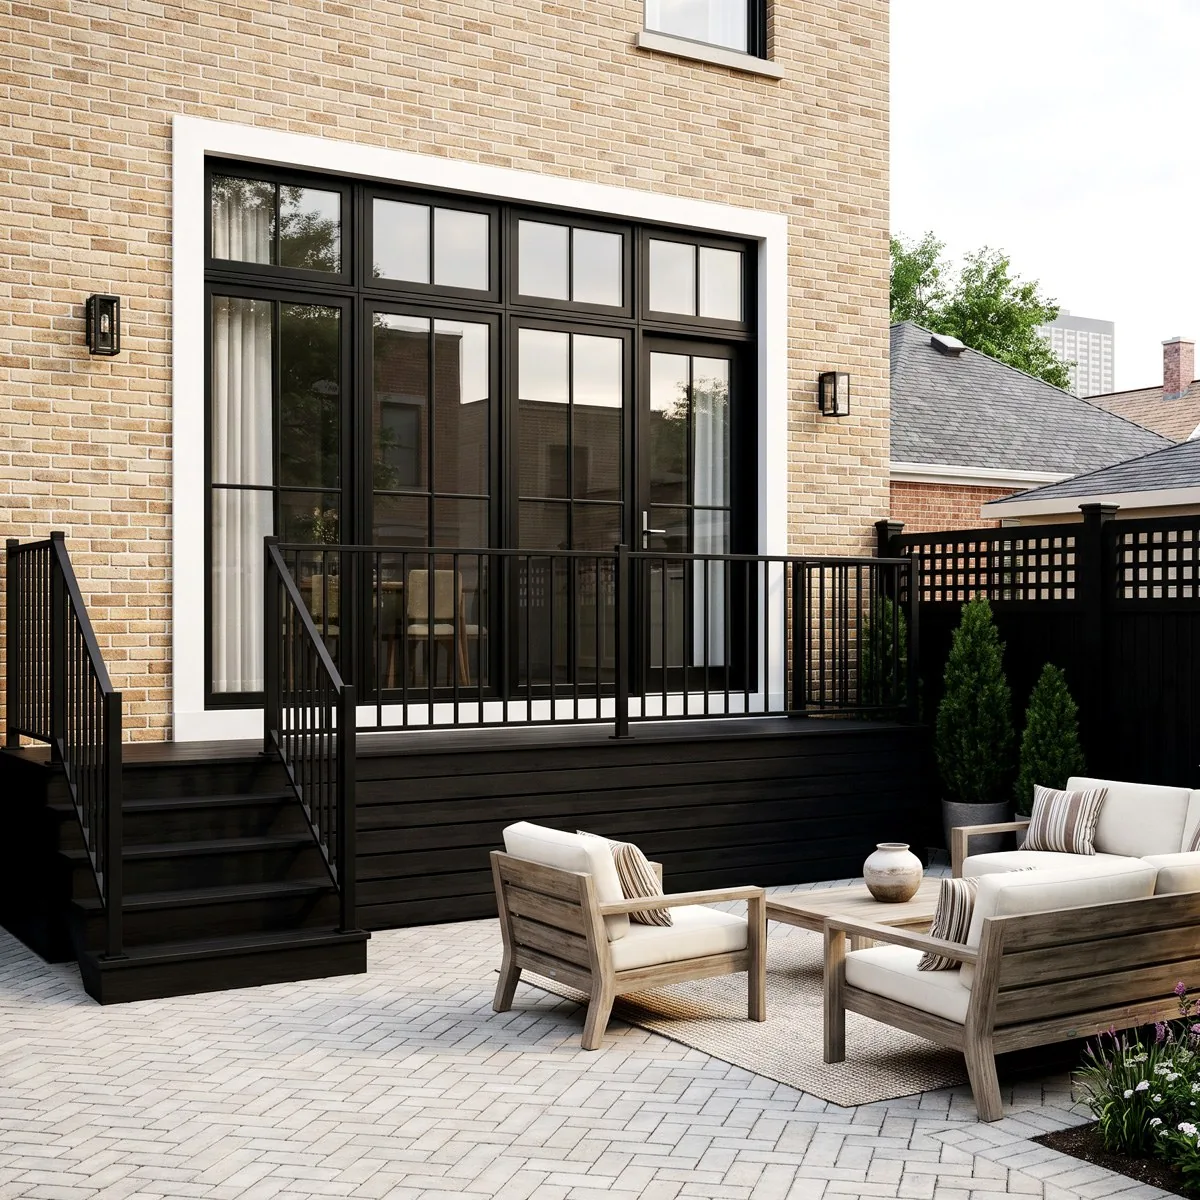
Photoreal render of a rear patio: black deck and railings, black steel French doors in buff brick, herringbone pavers and teak seating
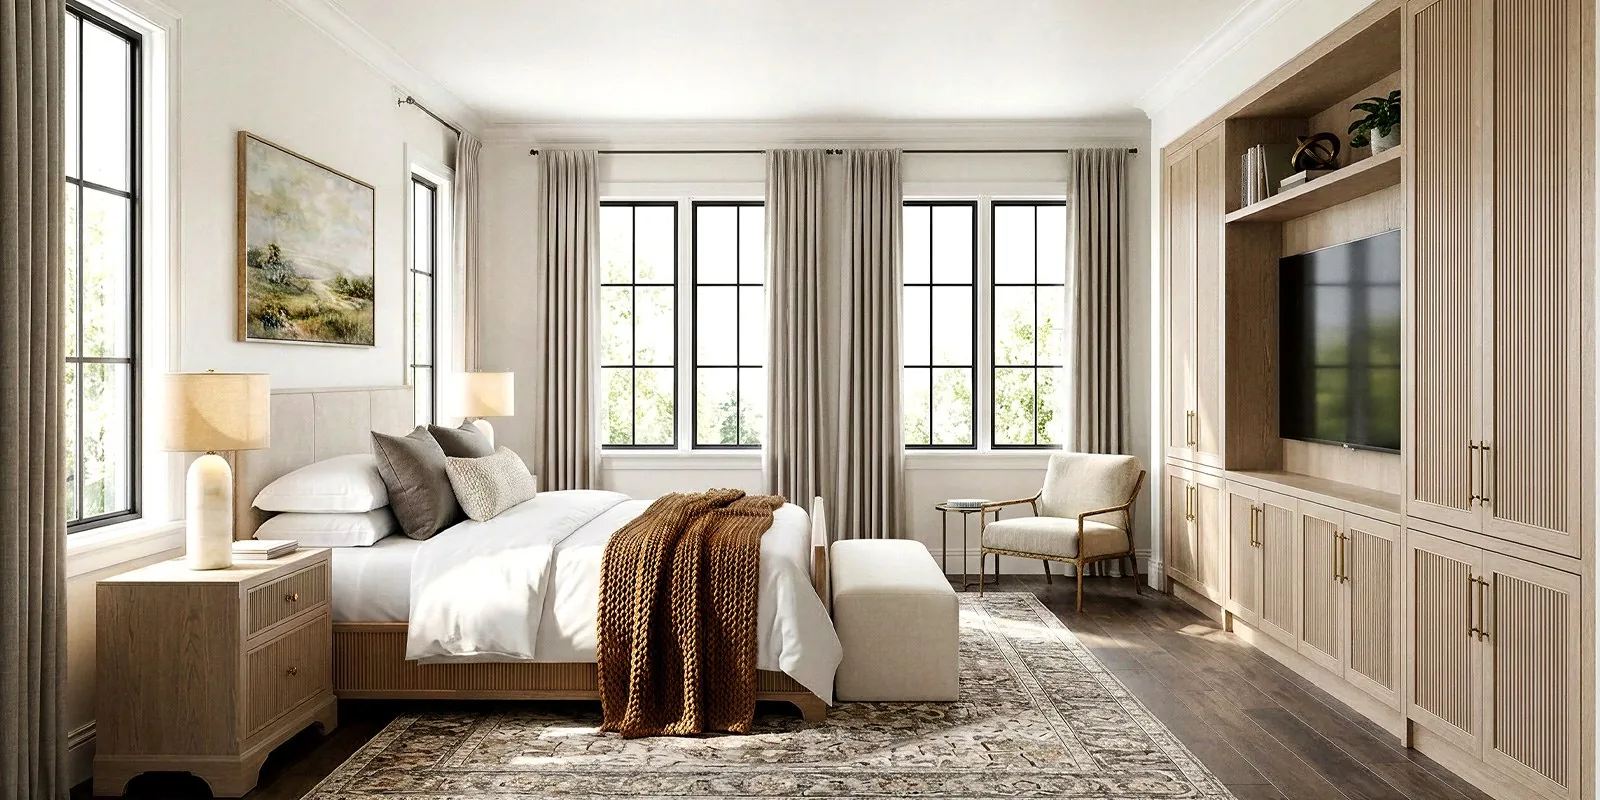
Photoreal render of a primary bedroom with oak fluted built-ins, linen drapes and black-framed windows
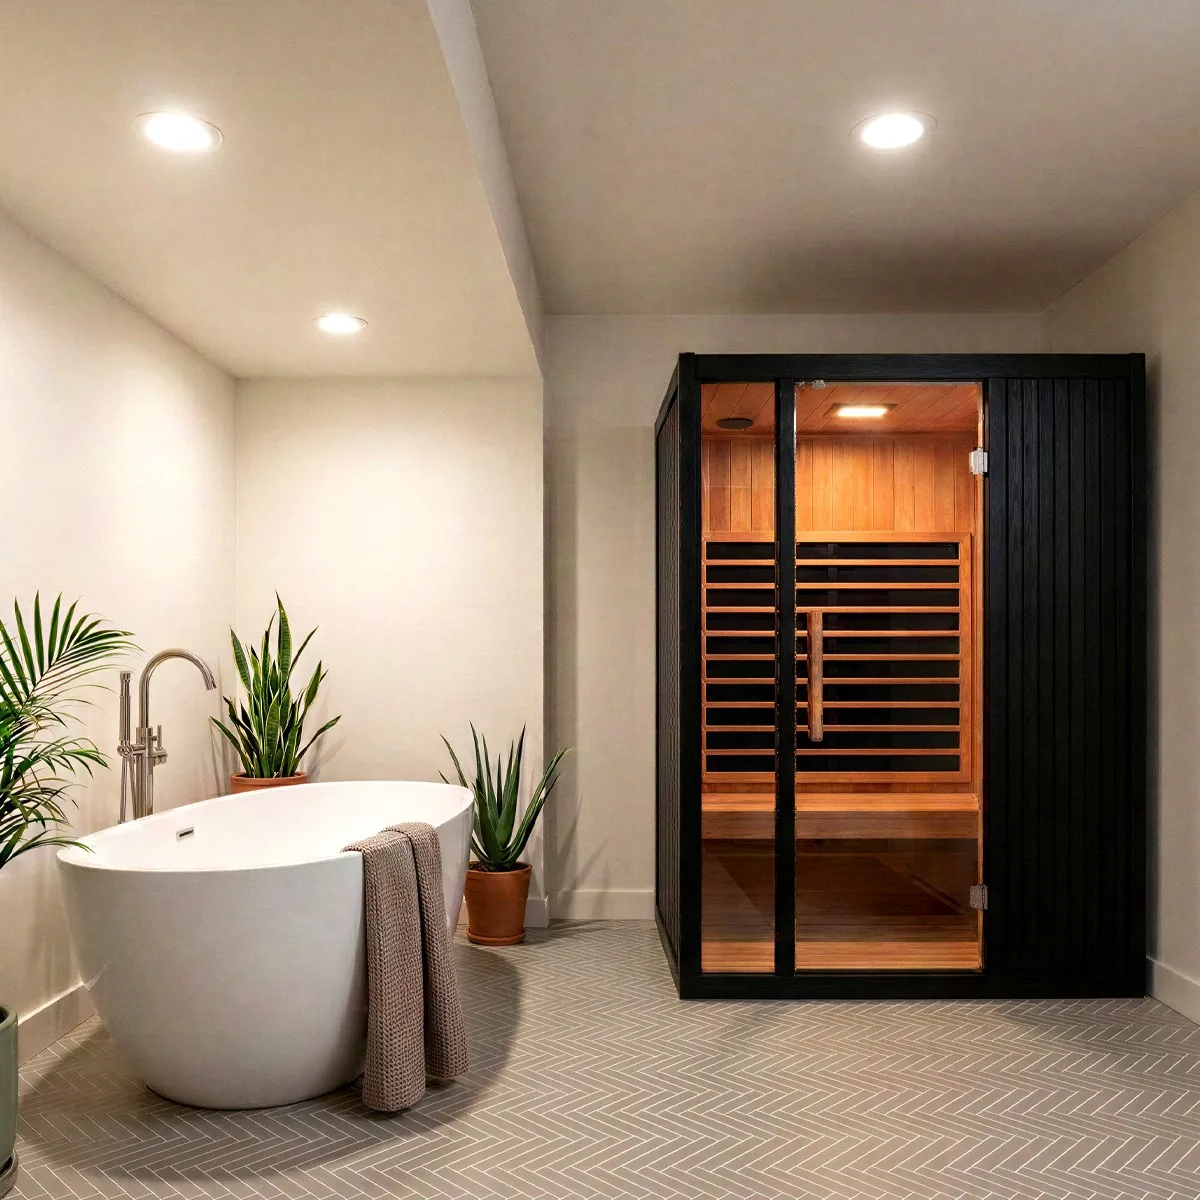
Photoreal render of a lower-level wellness room with a freestanding tub and a black infrared sauna
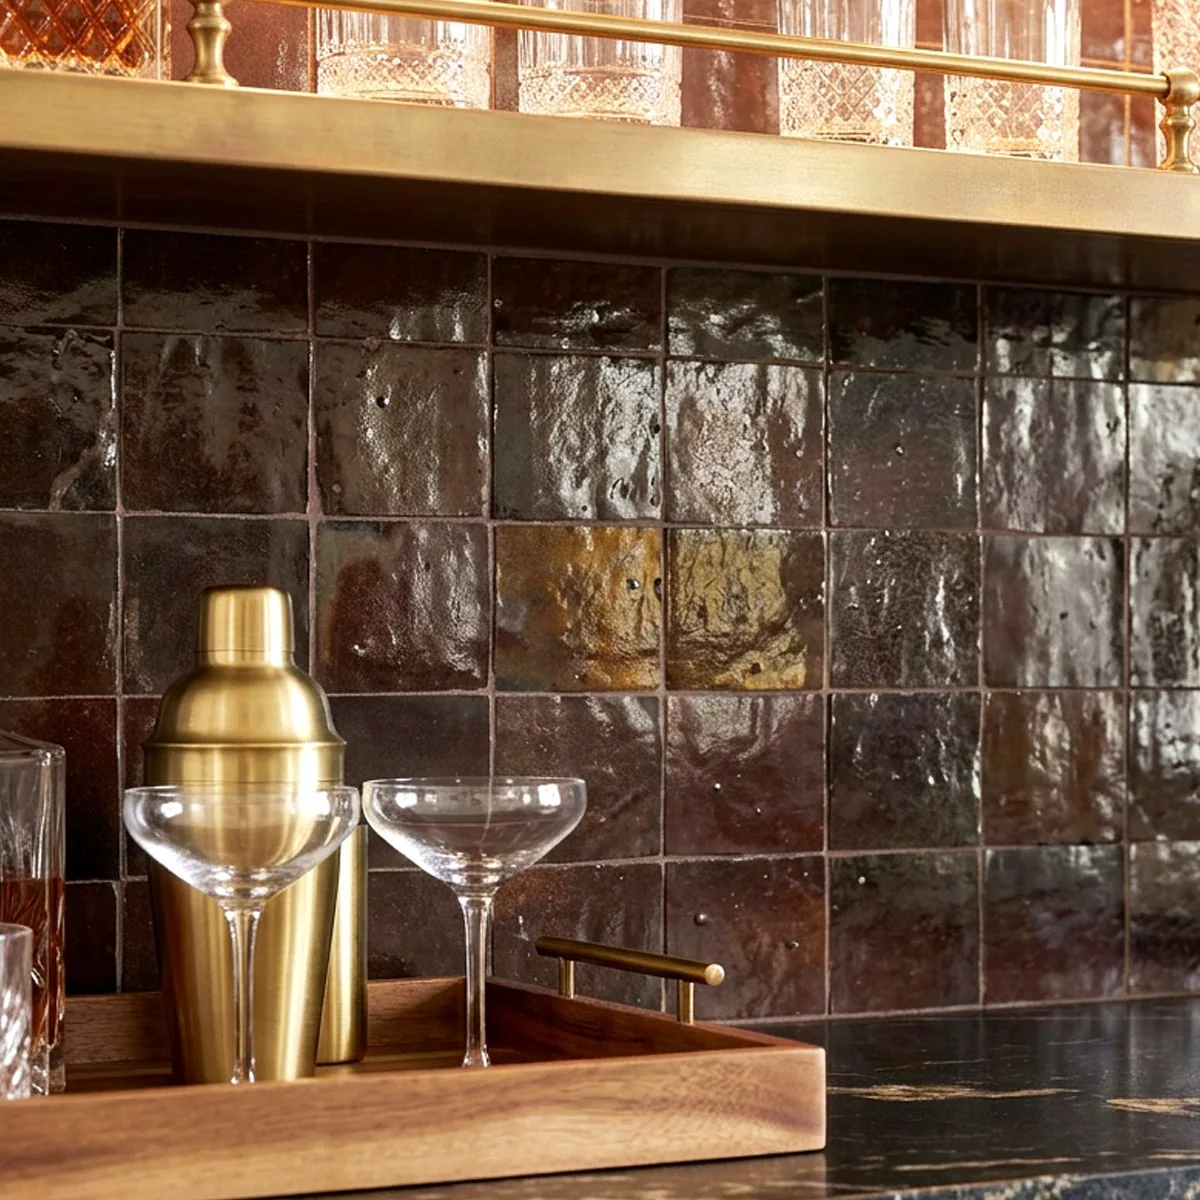
Photoreal detail of the bar: glazed brown zellige tile, brass shelf rail, coupe glasses and a brass shaker
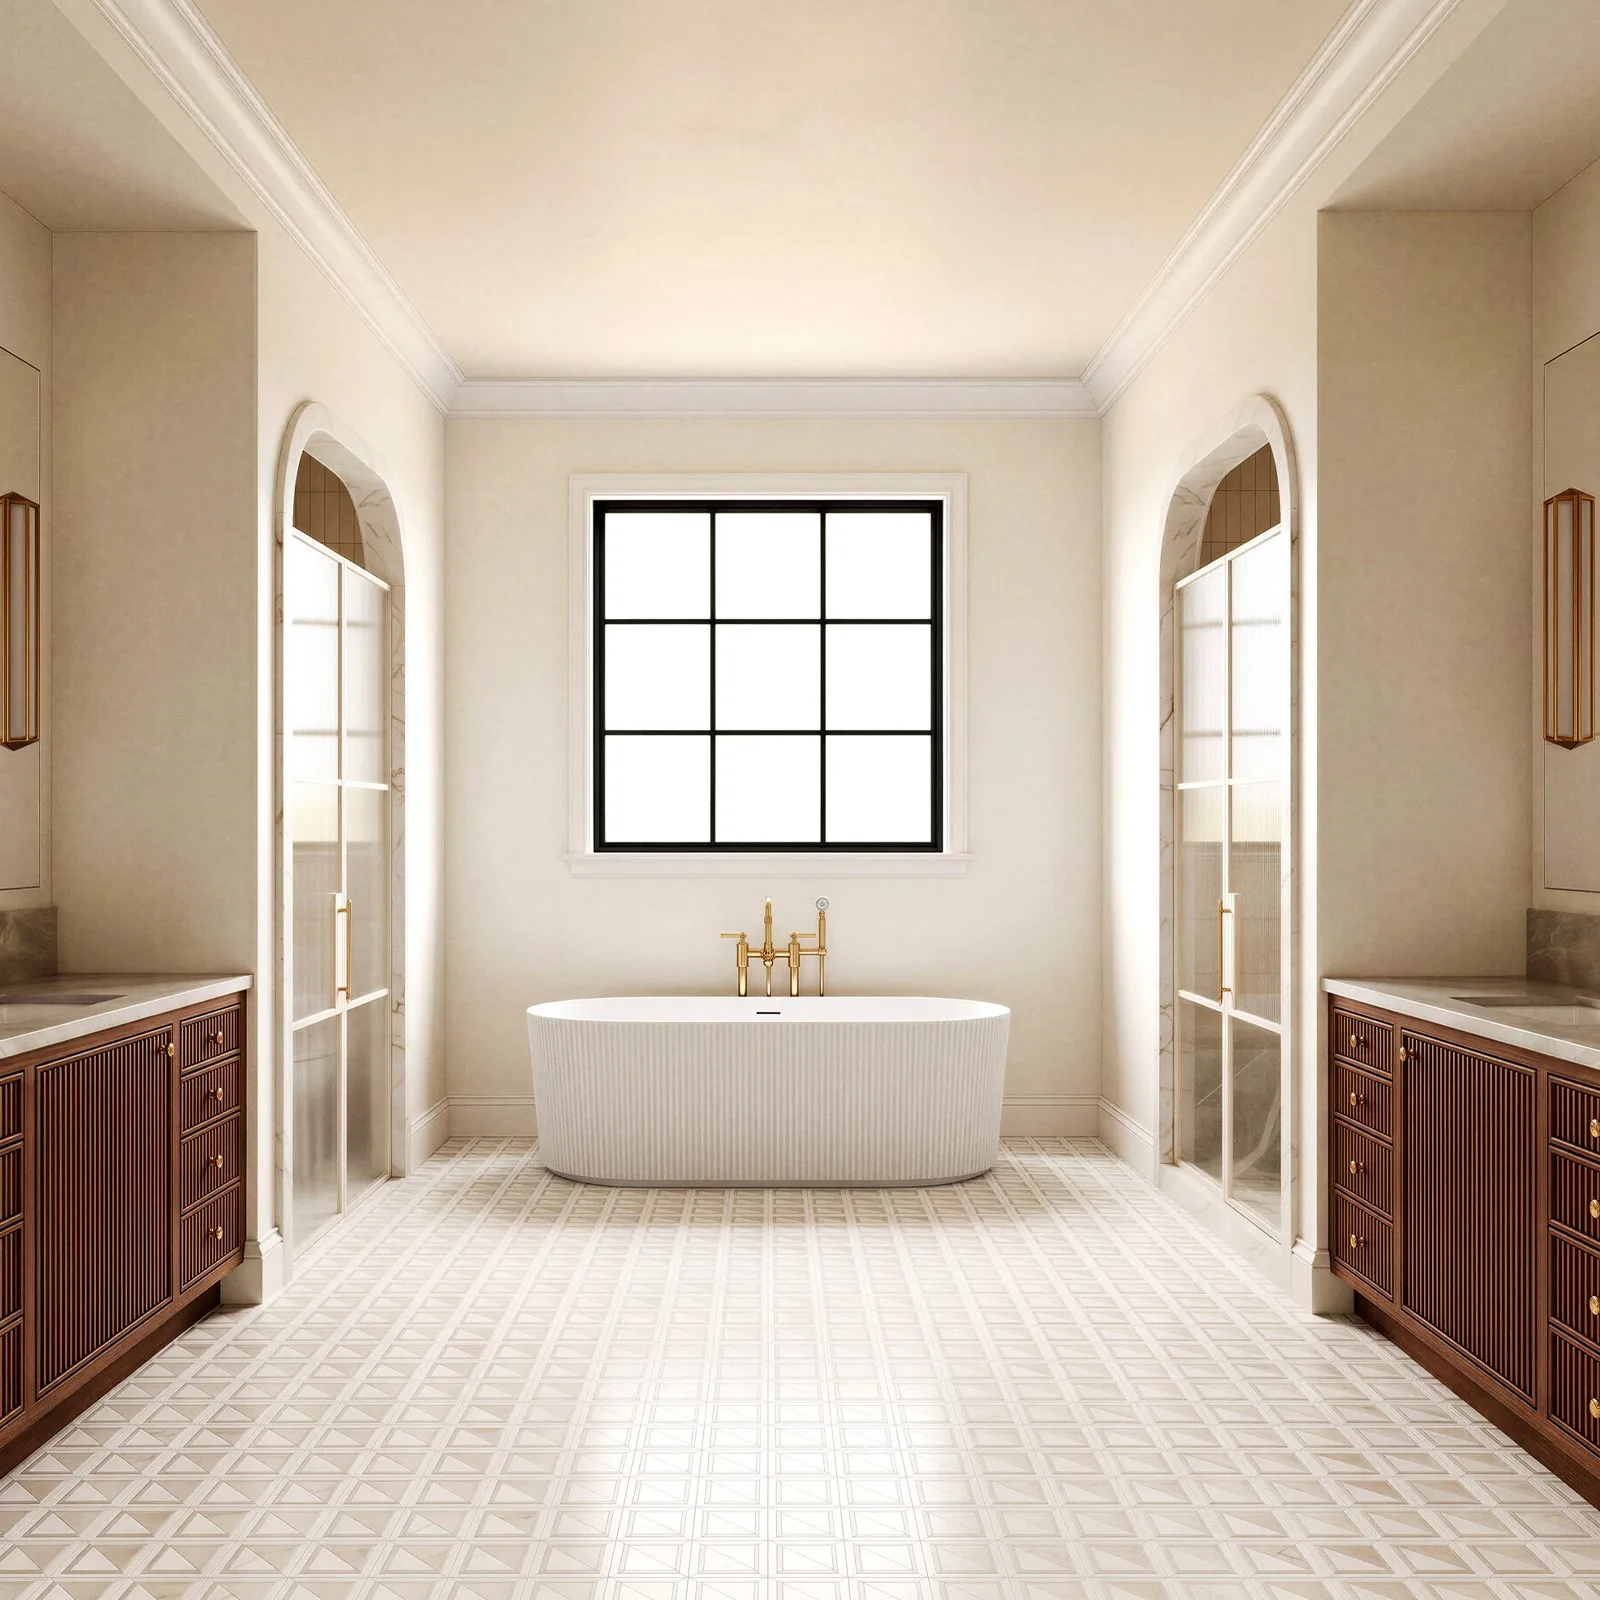
Photoreal render of a primary bath with a fluted freestanding tub, arched glass showers and walnut fluted vanities
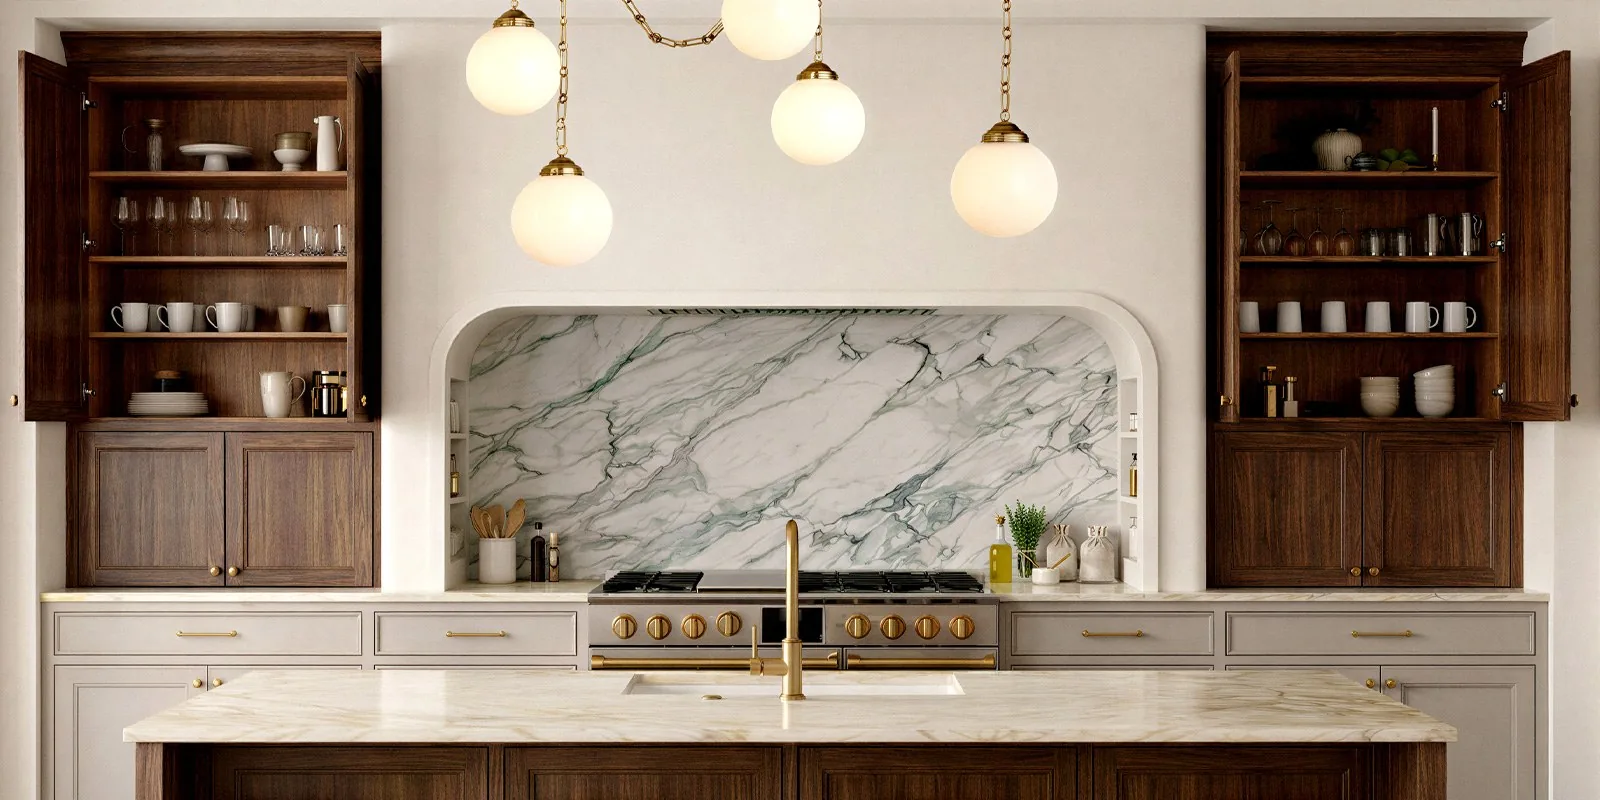
Photoreal render of a kitchen with a marble-slab range alcove, walnut glass cabinets, globe pendants and a marble island

Show buyers the finished home,
before it’s built.

Let’s talk
Next case study preview: Brown Bag BBQ brisket sandwich hero
Next case study →
One hero. A whole campaign.